Save
Ask
Tour
Hide
Share
$715,000
6 Days On Site

2136 E COLGATE Drive
Tempe, AZ 85283

For Sale|Single Family Residence|Active
5
Beds
2
Total Baths
2
Full Baths
1,848
SqFt
$387
/SqFt
1976
Built
Subdivision:
KNOELL TEMPE UNIT 7
County:
Maricopa

Due to the health concerns created by Coronavirus we are offering personal 1-1 online video walkthough tours where possible.
Call Now: 602-206-3131
Is this the listing for you? We can help make it yours.
602-206-3131
Upcoming Open Houses
Due to COVID-19, we recommend you verify Open Houses before attending.
Sat, Aug 22, 1:00 PM - 4:00 PM
2136 E COLGATE Drive2136 E COLGATE Drive2136 E COLGATE Drive2136 E COLGATE Drive
Save
Ask
Tour
Hide
Share

Mortgage Calculator

Monthly Payment (Est.)

$3,262
Calculator powered by Showcase IDX, a Constellation1 Company. Copyright ©2026 Information is deemed reliable but not guaranteed.

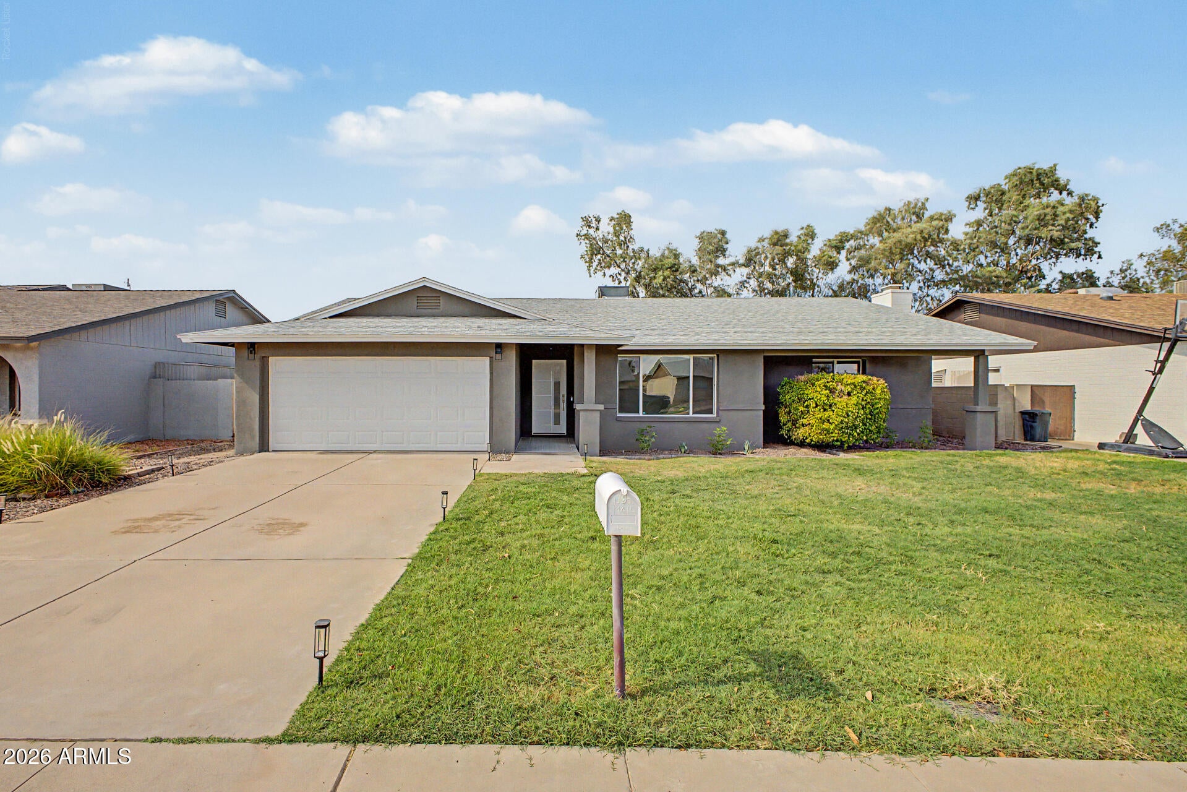
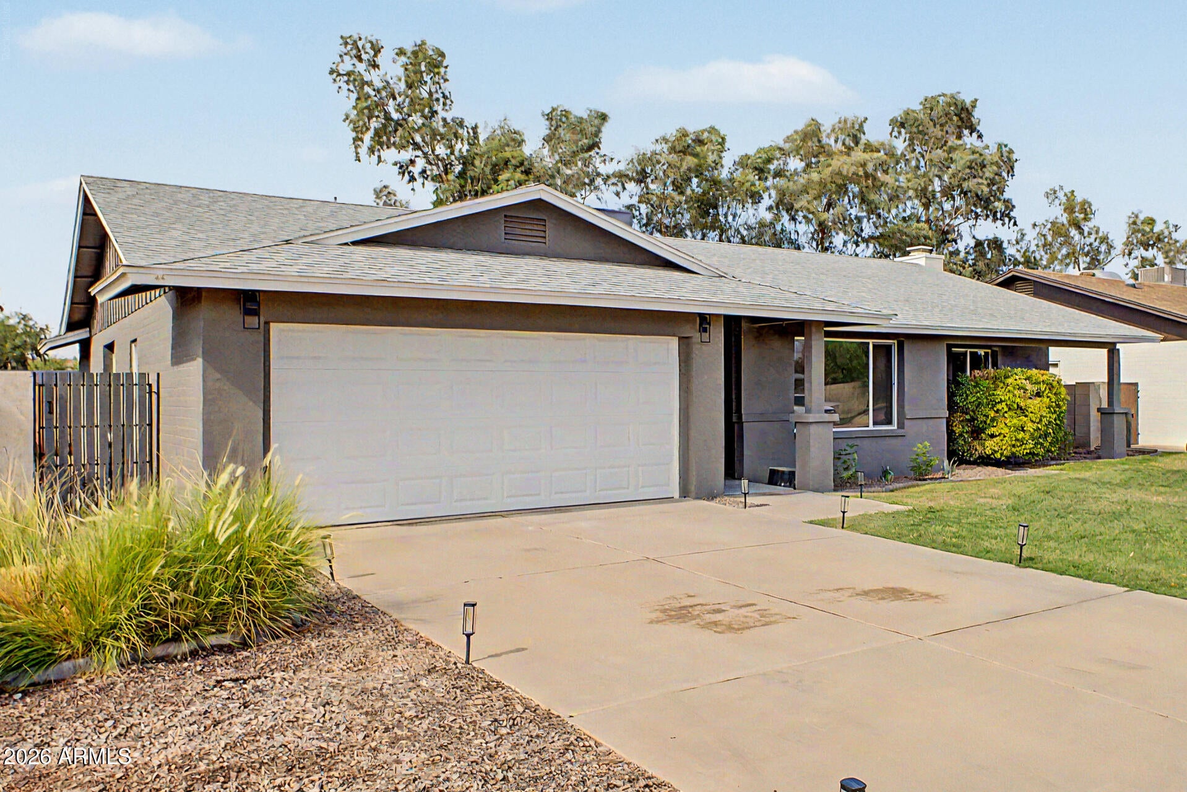
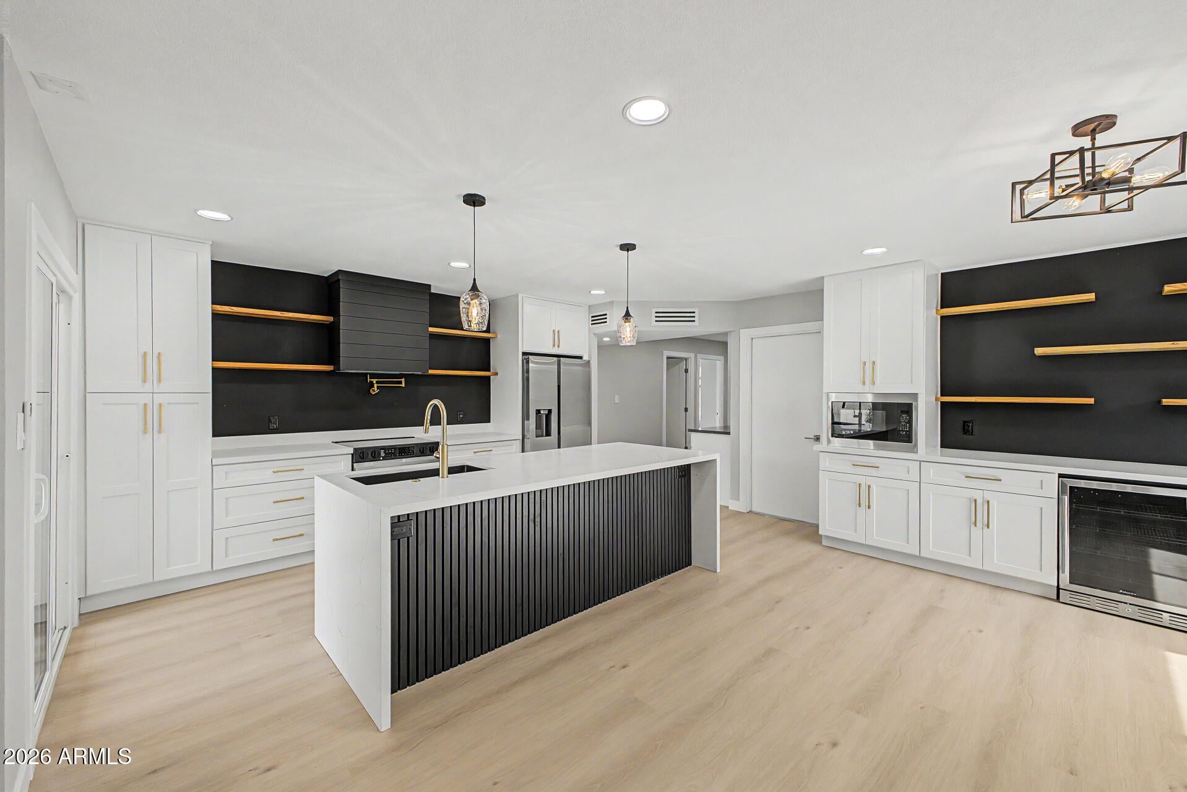
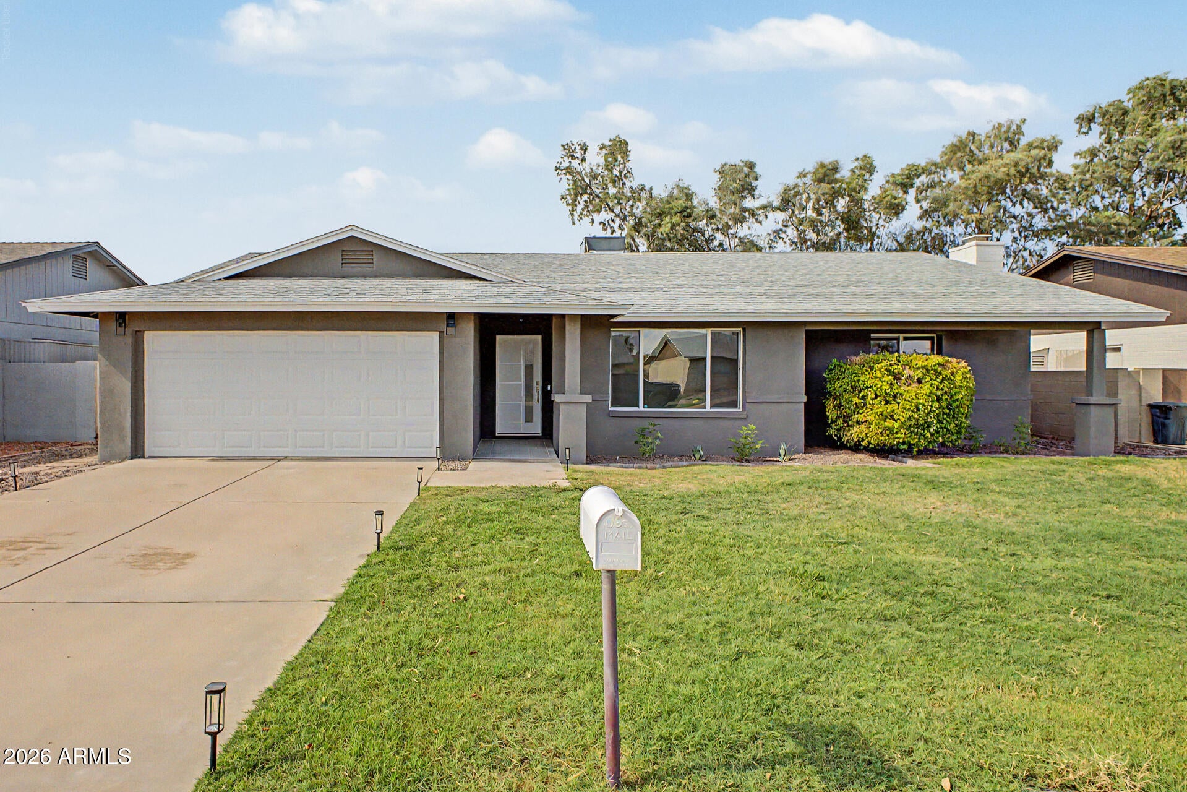
Stunning, fully renovated Tempe home at 2136 E Colgate Drive. Exceptional curb appeal with modernized charcoal stucco and path lighting. Step inside to a light-filled open concept featuring wide-plank wood-look flooring and striking modern fixtures throughout. The chef's kitchen is a true showstopper, boasting a dramatic fluted waterfall quartz island, gold hardware, contrasting black accent walls with open shelves, a separate built-in coffee/beverage bar, and two beverage coolers. The luxury primary suite bath is a serene retreat with a double black vanity, gold fixtures, and a walk-in shower featuring unique vertical wood-look tile and a rain shower head. The updated guest bathroom is equally sleek with a quartz vanity and backlit mirror. This home is perfectly turnkey with a long list of new and updated infrastructure, including a newer roof, a brand-new A/C unit installed in 2023, new dual pane windows, a new water heater, and a complete new electrical panel. Perfect for modern living, the two-car garage with pristine epoxy floors includes a dedicated EV charging station. The private backyard oasis is perfect for entertaining with a diving pool and a stylish covered patio featuring a wood plank ceiling and modern fan. Don't miss this modern oasis in a prime Tempe location.

Save
Ask
Tour
Hide
Share
Listing Snapshot
Price 
$715,000
Days On Site 
6 Days
Bedrooms 
5
Inside Area (SqFt) 
1,848 sqft
Total Baths 
2
Full Baths 
2
Partial Baths 
N/A
Lot Size 
0.17 Acres
Year Built 
1976
MLS® Number 
7067213
Status 
Active
Property Tax 
$2,507
HOA/Condo/Coop Fees 
N/A
Sq Ft Source 
Assessor
Friends & Family
Recent Activity
yesterdayListing updated with changes from the MLS®
6 days agoStatus changed to Active
6 days agoListing first seen on site
General Features
Acres 
0.17
Attached Garage 
Yes
Cross Street 
Baseline Rd & 101 Price Fwy
Disclosures 
Seller Discl Avail
Garage 
Yes
Garage Spaces 
2
Home Warranty 
Yes
Land Lease 
No
Levels 
One
Number Of Stories 
1
Parking 
Electric Vehicle Charging Station(s)
Property Sub Type 
Single Family Residence
Sewer 
Public Sewer
Style 
Ranch
Water Source 
Public
Interior Features
Appliances 
RefrigeratorDishwasherDisposalElectric RangeElectric OvenMicrowave
Cooling 
Central AirCeiling Fan(s)
Electric 
220 Volts in Kitchen
Flooring 
Vinyl
Heating 
Forced AirElectric
Interior 
Double VanityBreakfast BarKitchen Island
Laundry Features 
In Garage
Window Features 
Double Pane Windows
Bedroom 4 
Level - First
Bedroom 5 
Save
Ask
Tour
Hide
Share
Exterior Features
Construction Details 
StuccoBlock
Fencing 
Block
Pool Features 
Outdoor Pool
Private Pool 
Yes
Roof 
Composition
Spa Features 
None
Windows/Doors 
Double Pane Windows
Community Features
Accessibility Features 
Accessible EntranceAccessible Hallway(s)
Financing Terms Available 
CashConventionalFHAVA Loan
School District 
Tempe Union High School District
Township 
1S
Schools
School District
Tempe Union High School District
Elementary School
Fuller Elementary School
Middle School
Fees College Preparatory Middle School
High School
Tempe High School
Listing courtesy of HomeSmart.


All information should be verified by the recipient and none is guaranteed as accurate by ARMLS. Copyright 2026 Arizona Regional Multiple Listing Service, Inc. All rights reserved.
Last checked: 2026-08-21 11:17 PM UTC

Neighborhood & Commute
Source: Walkscore
Save
Ask
Tour
Hide
Share