Save
Ask
Tour
Hide
Share
$429,000
3 Days On Site

30084 N DESERT WILLOW Boulevard
San Tan Valley, AZ 85143

For Sale|Single Family Residence|Active
3
Beds
3
Total Baths
2
Full Baths
1
Partial Bath
2,461
SqFt
$174
/SqFt
2001
Built
Subdivision:
JOHNSON RANCH UNIT 3B
County:
Pinal

Due to the health concerns created by Coronavirus we are offering personal 1-1 online video walkthough tours where possible.
Call Now: 602-206-3131
Is this the listing for you? We can help make it yours.
602-206-3131
30084 N DESERT WILLOW Boulevard30084 N DESERT WILLOW Boulevard30084 N DESERT WILLOW Boulevard30084 N DESERT WILLOW Boulevard
Save
Ask
Tour
Hide
Share

Mortgage Calculator

Monthly Payment (Est.)

$1,957
Calculator powered by Showcase IDX, a Constellation1 Company. Copyright ©2026 Information is deemed reliable but not guaranteed.

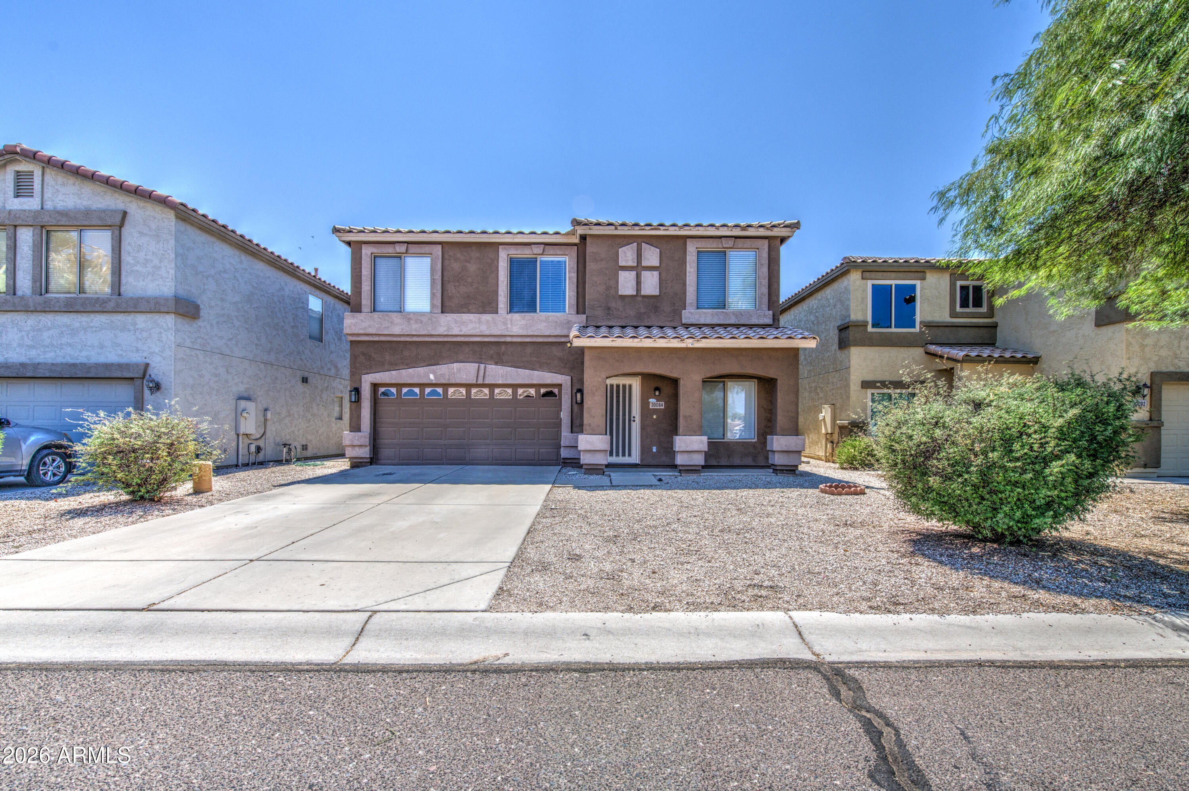
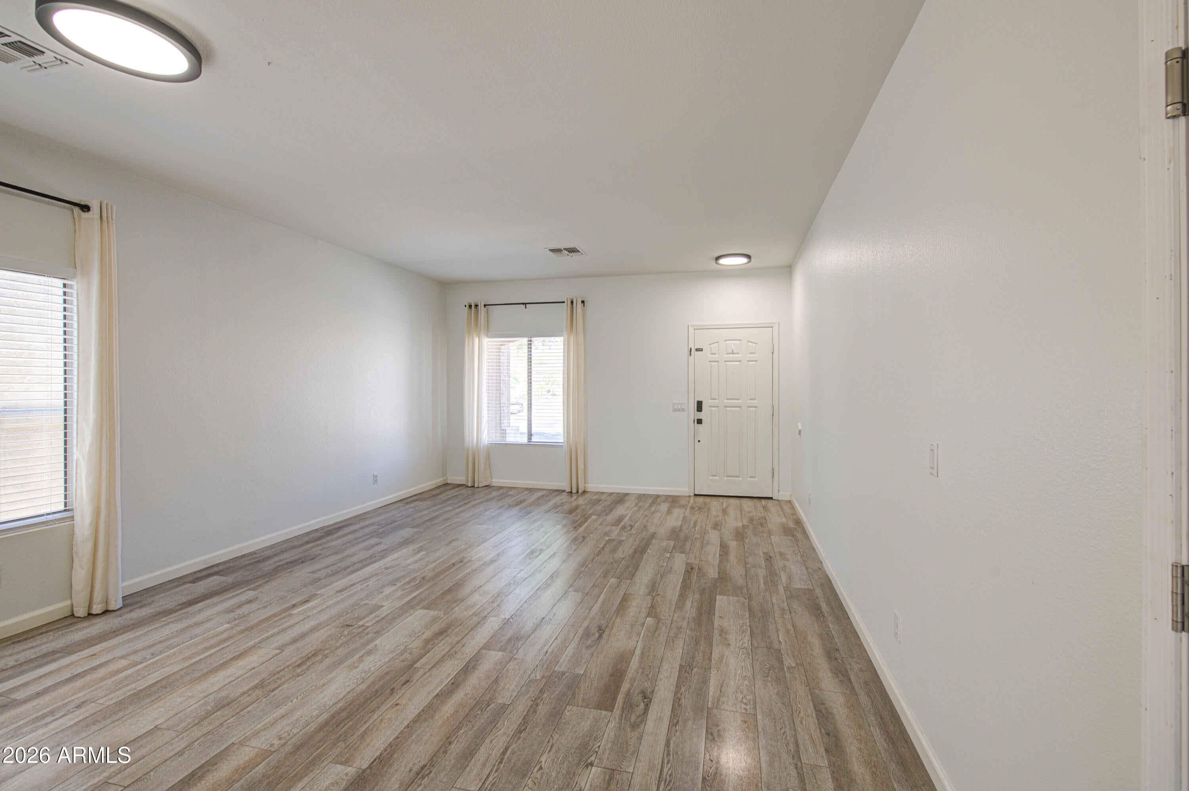
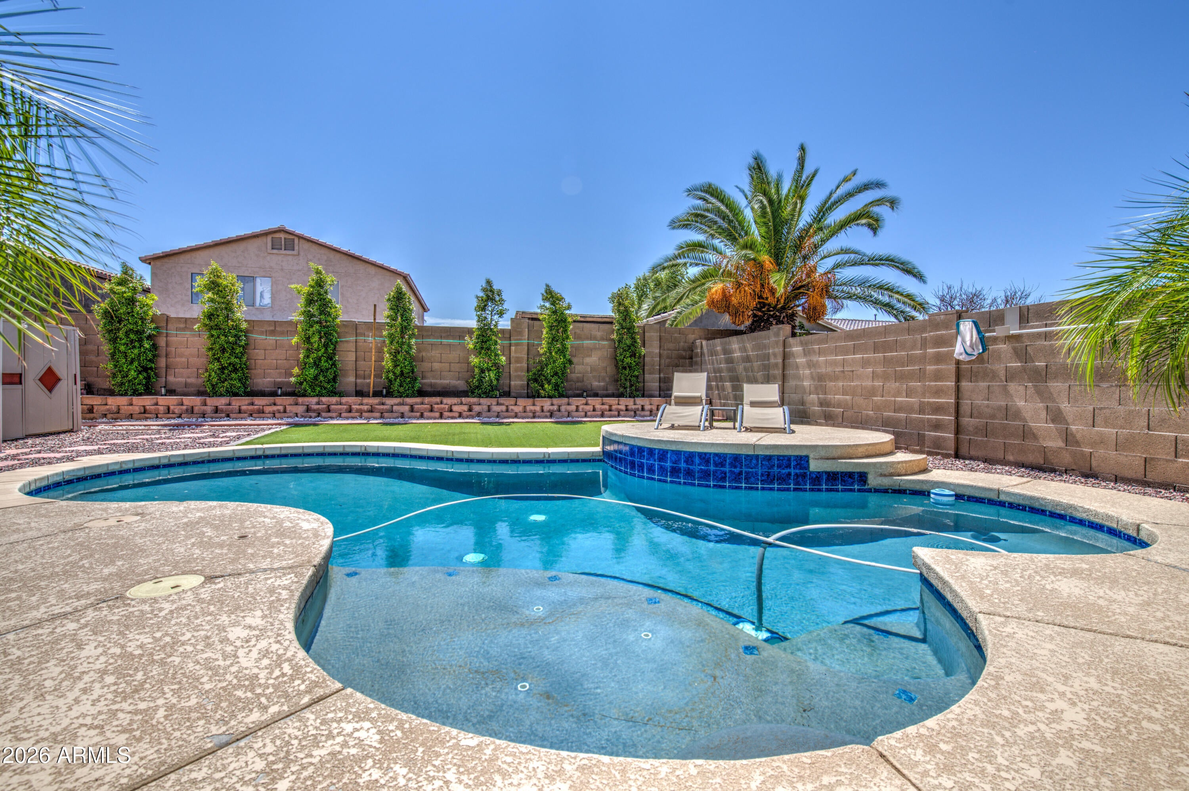
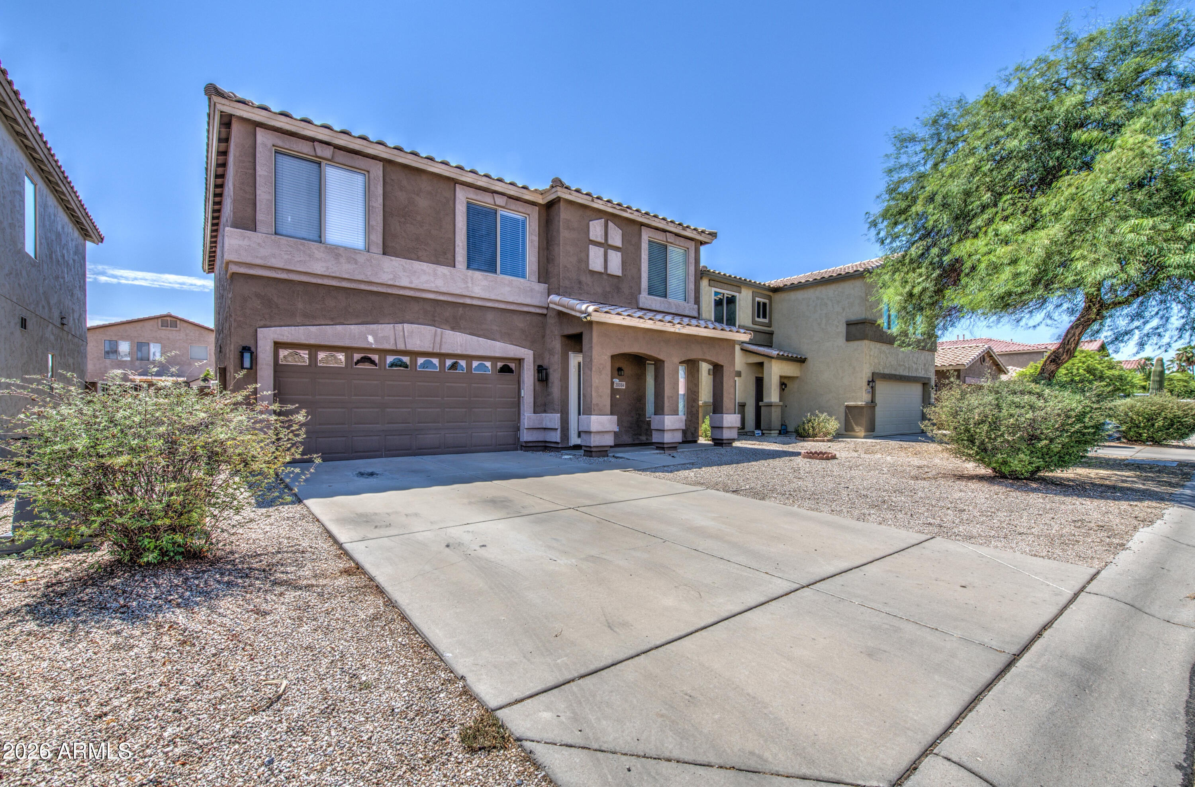
Welcome to a spacious 3-bedroom, 2.5-bath home with 2,461 sq. ft. in the highly desirable Johnson Ranch community. Step inside to an open, light-filled floor plan featuring updated LVP flooring, fresh finishes, and a bright kitchen with white cabinetry, granite countertops, stainless steel appliances, a large island, and plenty of storage. Upstairs, you'll find generously sized bedrooms plus a large versatile loft--perfect for a home office, media room, playroom, or second living space. The spacious primary suite features an oversized walk-in closet and private bath with dual vanities, soaking tub, and separate shower. Outdoor space of your dreams featuring in ground pool, above ground hot tub, shed and turf. Garage is handyman dreams, tons of storage and water softner system included.

Save
Ask
Tour
Hide
Share
Listing Snapshot
Price 
$429,000
Days On Site 
3 Days
Bedrooms 
3
Inside Area (SqFt) 
2,461 sqft
Total Baths 
3
Full Baths 
2
Partial Baths 
1
Lot Size 
0.11 Acres
Year Built 
2001
MLS® Number 
7068210
Status 
Active
Property Tax 
$1,308
HOA/Condo/Coop Fees 
$72.5 monthly
Sq Ft Source 
Assessor
Friends & Family
Recent Activity
3 days agoListing updated with changes from the MLS®
3 days agoListing first seen on site
General Features
Acres 
0.11
Disclosures 
Seller Discl Avail
Foundation 
Slab
Garage 
Yes
Garage Spaces 
2
Land Lease 
No
Levels 
Two
Number Of Stories 
2
Parking Spaces 
2
Property Sub Type 
Single Family Residence
Sewer 
Public Sewer
Interior Features
Appliances 
DryerWasherWater Softener OwnedRefrigeratorDishwasherDisposalElectric RangeElectric OvenMicrowave
Cooling 
Central AirCeiling Fan(s)
Flooring 
CarpetVinyl
Heating 
Natural Gas
Interior 
High Speed InternetGranite CountersDouble VanityEat-in KitchenKitchen IslandPantry
Laundry Features 
Inside
Spa 
Yes
Window Features 
ScreensDouble Pane Windows
Bedroom 
Level - Upper
Bedroom 2 
Level - Upper
Bonus Room 
Level - Upper
Dining Room 
Level - Main
Family Room 
Level - Main
Great Room 
Level - Main
Kitchen 
Level - Main
Living Room 
Level - Main
Master Bedroom 
Level - Upper
Save
Ask
Tour
Hide
Share
Exterior Features
Construction Details 
StuccoFrame
Exterior 
Storage
Fencing 
Block
Lot Features 
Desert Back
Other Structures 
Shed(s)Gazebo
Patio And Porch 
Patio
Pool Features 
FencedOutdoor Pool
Private Pool 
Yes
Roof 
Tile
Spa 
Yes
Spa Features 
Above GroundHeatedPrivate
Windows/Doors 
ScreensDouble Pane Windows
Community Features
Association Dues 
217.5
Community Features 
PoolGolfTennis Court(s)PlaygroundSidewalks
Financing Terms Available 
CashConventional1031 ExchangeFHAVA Loan
HOA Fee Frequency 
Quarterly
School District 
Florence Unified School District
Township 
03S
Schools
School District
Florence Unified School District
Elementary School
Florence K-8
Middle School
San Tan Mountain Middle School
High School
Florence High School
Listing courtesy of HomeSmart.


All information should be verified by the recipient and none is guaranteed as accurate by ARMLS. Copyright 2026 Arizona Regional Multiple Listing Service, Inc. All rights reserved.
Last checked: 2026-08-21 11:17 PM UTC

Neighborhood & Commute
Source: Walkscore
Save
Ask
Tour
Hide
Share