Save
Ask
Tour
Hide
Share
$665,000
3 Days On Site

25102 S LAKEWAY Drive
Sun Lakes, AZ 85248

For Sale|Single Family Residence|Active
3
Beds
3
Total Baths
2
Full Baths
1
Partial Bath
3,166
SqFt
$210
/SqFt
2006
Built
Subdivision:
SUN LAKES UNIT 32B
County:
Maricopa

Due to the health concerns created by Coronavirus we are offering personal 1-1 online video walkthough tours where possible.
Call Now: 602-206-3131
Is this the listing for you? We can help make it yours.
602-206-3131
25102 S LAKEWAY Drive25102 S LAKEWAY Drive25102 S LAKEWAY Drive25102 S LAKEWAY Drive
Save
Ask
Tour
Hide
Share

Mortgage Calculator

Monthly Payment (Est.)

$3,034
Calculator powered by Showcase IDX, a Constellation1 Company. Copyright ©2026 Information is deemed reliable but not guaranteed.

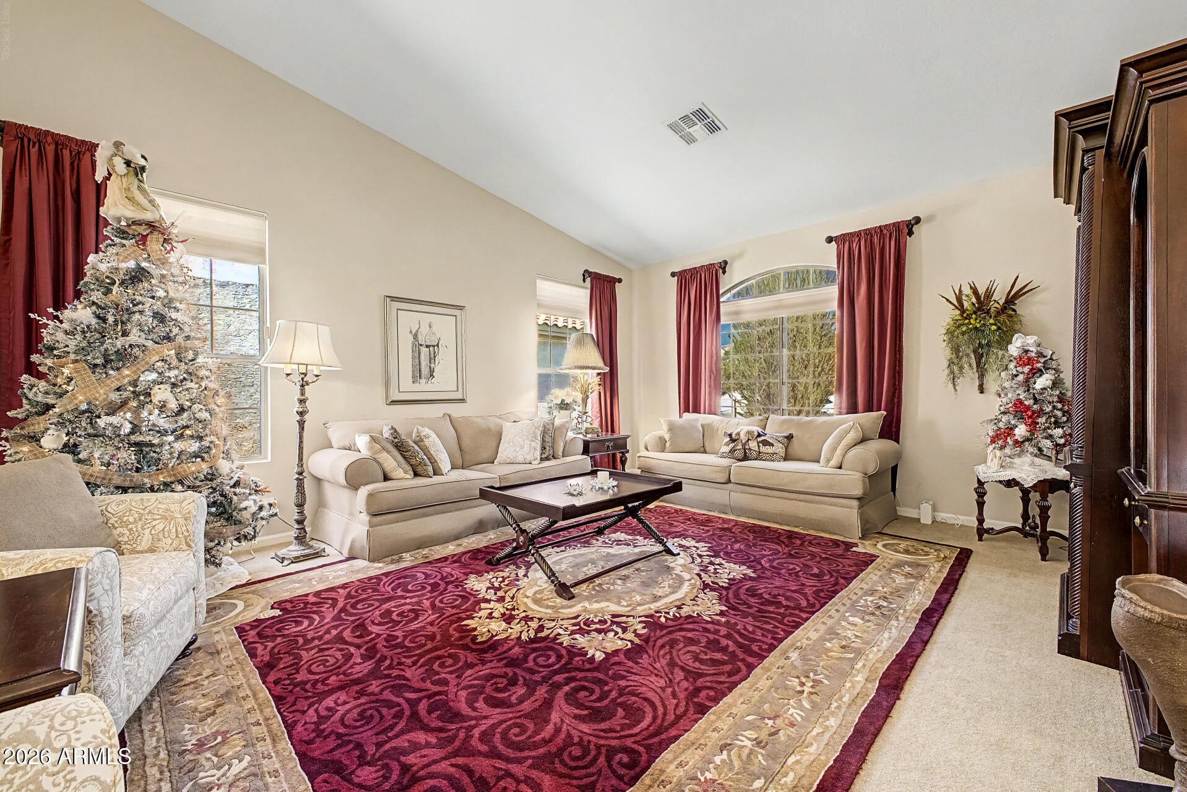
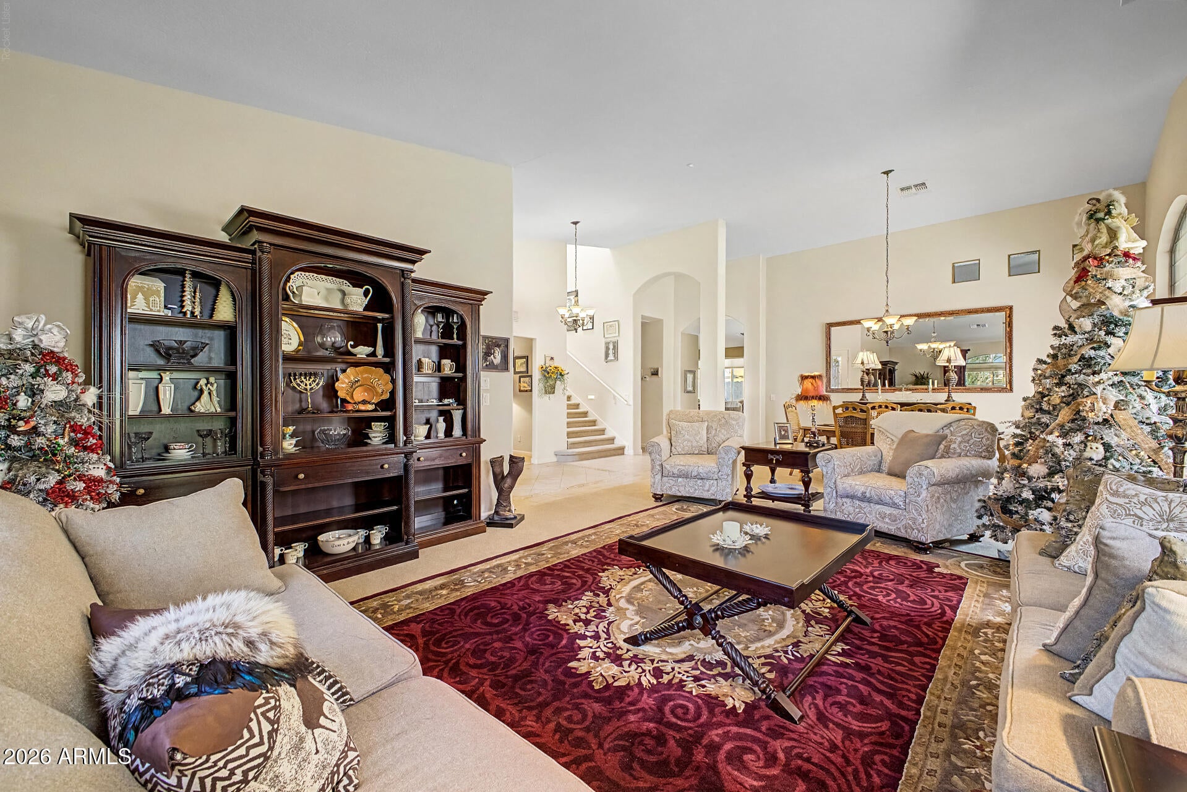
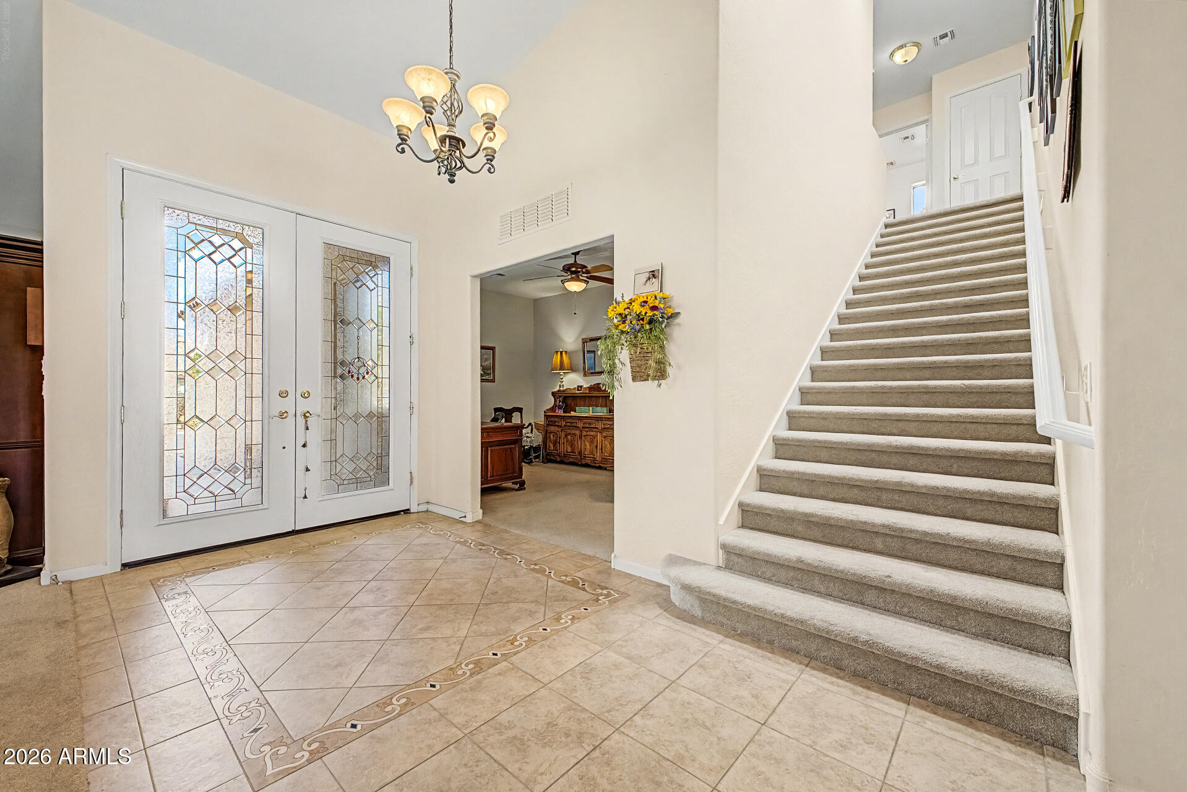
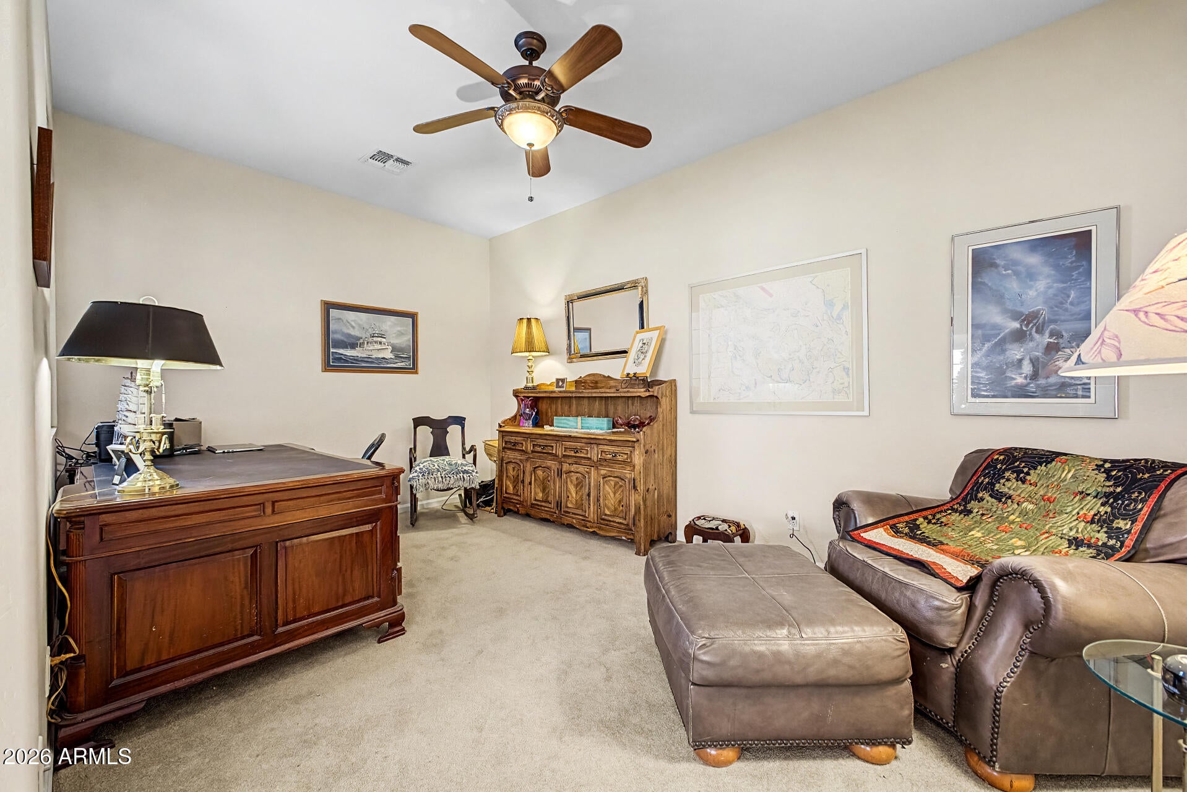
Welcome to 25102 S Lakeway Dr, a spacious 3,166 sq.ft Marbella model in Sun Lakes. This maintained 3-bedroom, 2 1/2-bath home offers an inviting open floor plan, generous living spaces, a downstairs primary suite, office/den and two additional bedrooms upstairs. The upgraded kitchen features granite counters, a large island, 42-inch cabinetry and ample storage. A Full 3-car garage, covered patio, and a landscaped yard add to the home's comfort and appeal. Enjoy the exceptional Sun Lake lifestyle with championship golf, tennis, clubs, fitness, social activiteis and a full calendar of community events. Whether entertaining friends, welcoming visiting fanily or enjoying an active retirement, Sun Lakes offers an outstanding combination of comfort, recreaion and an active social life.

Save
Ask
Tour
Hide
Share
Listing Snapshot
Price 
$665,000
Days On Site 
3 Days
Bedrooms 
3
Inside Area (SqFt) 
3,166 sqft
Total Baths 
3
Full Baths 
2
Partial Baths 
1
Lot Size 
0.17 Acres
Year Built 
2006
MLS® Number 
7068259
Status 
Active
Property Tax 
$5,316
HOA/Condo/Coop Fees 
$1,518 Semi-Annually
Sq Ft Source 
Assessor
Friends & Family
Recent Activity
yesterdayListing updated with changes from the MLS®
2 days agoStatus changed to Active
3 days agoListing first seen on site
General Features
Acres 
0.17
Attached Garage 
Yes
Cross Street 
Dobson & Riggs
Disclosures 
Seller Discl Avail
Garage 
Yes
Garage Spaces 
3
Land Lease 
No
Levels 
Two
Number Of Stories 
2
Parking 
Garage Door Opener
Property Sub Type 
Single Family Residence
Sewer 
Private Sewer
Style 
Contemporary
Utilities 
Cable Available
Interior Features
Appliances 
DryerWasherWater Softener OwnedRefrigeratorDishwasherGas RangeBuilt-In Electric OvenMicrowave
Cooling 
Central Air
Flooring 
CarpetTile
Heating 
Natural Gas
Interior 
High Speed InternetGranite CountersMaster DownstairsEat-in Kitchen
Window Features 
Skylight(s)
Save
Ask
Tour
Hide
Share
Exterior Features
Construction Details 
StuccoFrame
Fencing 
None
Lot Features 
Sprinklers In RearSprinklers In Front
Patio And Porch 
Patio
Roof 
Tile
Spa Features 
None
Windows/Doors 
Skylight(s)
Community Features
Accessibility Features 
Accessible EntranceAccessible Hallway(s)
Association Dues 
1518
Community Features 
PoolGolfLakeGatedTennis Court(s)Fitness CenterSidewalks
Financing Terms Available 
CashConventional1031 ExchangeVA Loan
HOA Fee Frequency 
Semi-Annually
School District 
Adult
Senior Community 
Yes
Township 
2S
Schools
School District
Adult
Elementary School
Adult
Middle School
Adult
High School
Adult
Listing courtesy of West USA Realty.


All information should be verified by the recipient and none is guaranteed as accurate by ARMLS. Copyright 2026 Arizona Regional Multiple Listing Service, Inc. All rights reserved.
Last checked: 2026-08-22 12:00 AM UTC

Neighborhood & Commute
Source: Walkscore
Save
Ask
Tour
Hide
Share