Save
Ask
Tour
Hide
Share
$774,900
2 Days On Site

1019 E WATSON Drive
Tempe, AZ 85283

For Sale|Single Family Residence|Active
5
Beds
2
Total Baths
2
Full Baths
2,050
SqFt
$378
/SqFt
1973
Built
Subdivision:
TEMPE ROYAL PALMS UNIT 12
County:
Maricopa

Due to the health concerns created by Coronavirus we are offering personal 1-1 online video walkthough tours where possible.
Call Now: 602-206-3131
Is this the listing for you? We can help make it yours.
602-206-3131
Upcoming Open Houses
Due to COVID-19, we recommend you verify Open Houses before attending.
Sat, Aug 22, 11:00 AM - 3:00 PM
1019 E WATSON Drive1019 E WATSON Drive1019 E WATSON Drive1019 E WATSON Drive
Save
Ask
Tour
Hide
Share

Mortgage Calculator

Monthly Payment (Est.)

$3,535
Calculator powered by Showcase IDX, a Constellation1 Company. Copyright ©2026 Information is deemed reliable but not guaranteed.

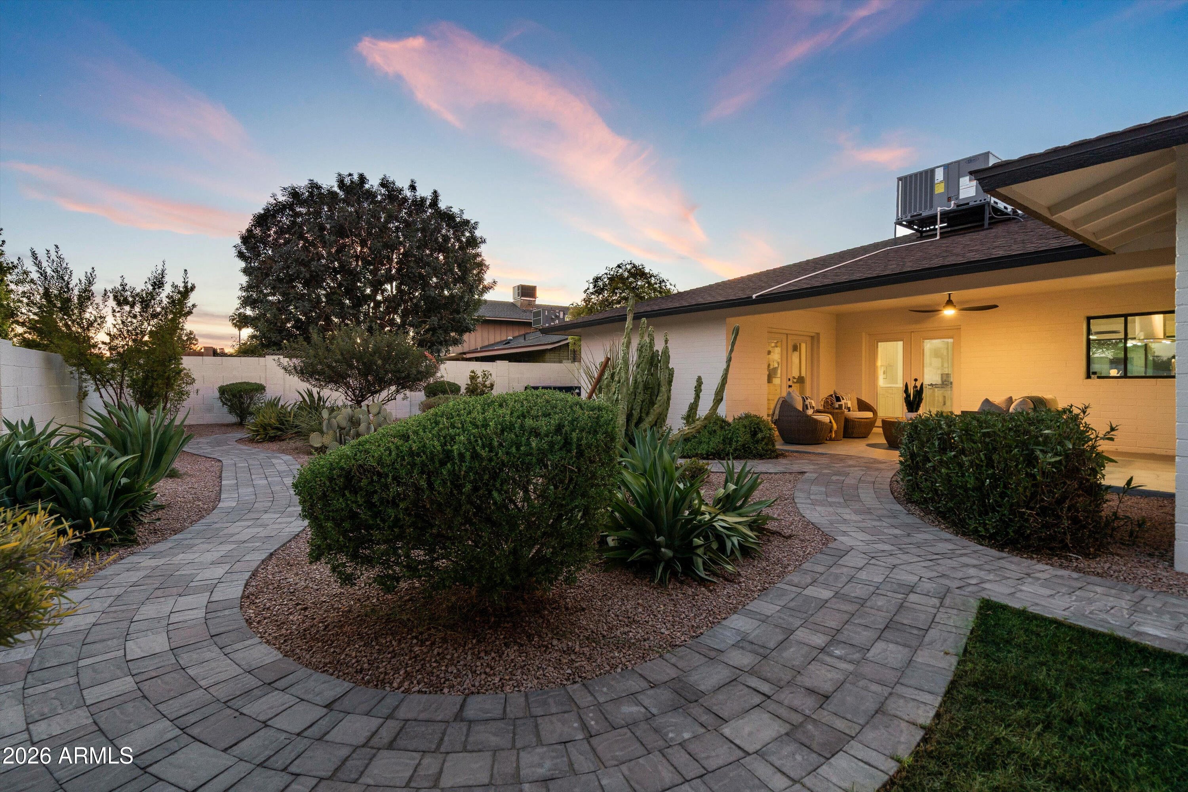
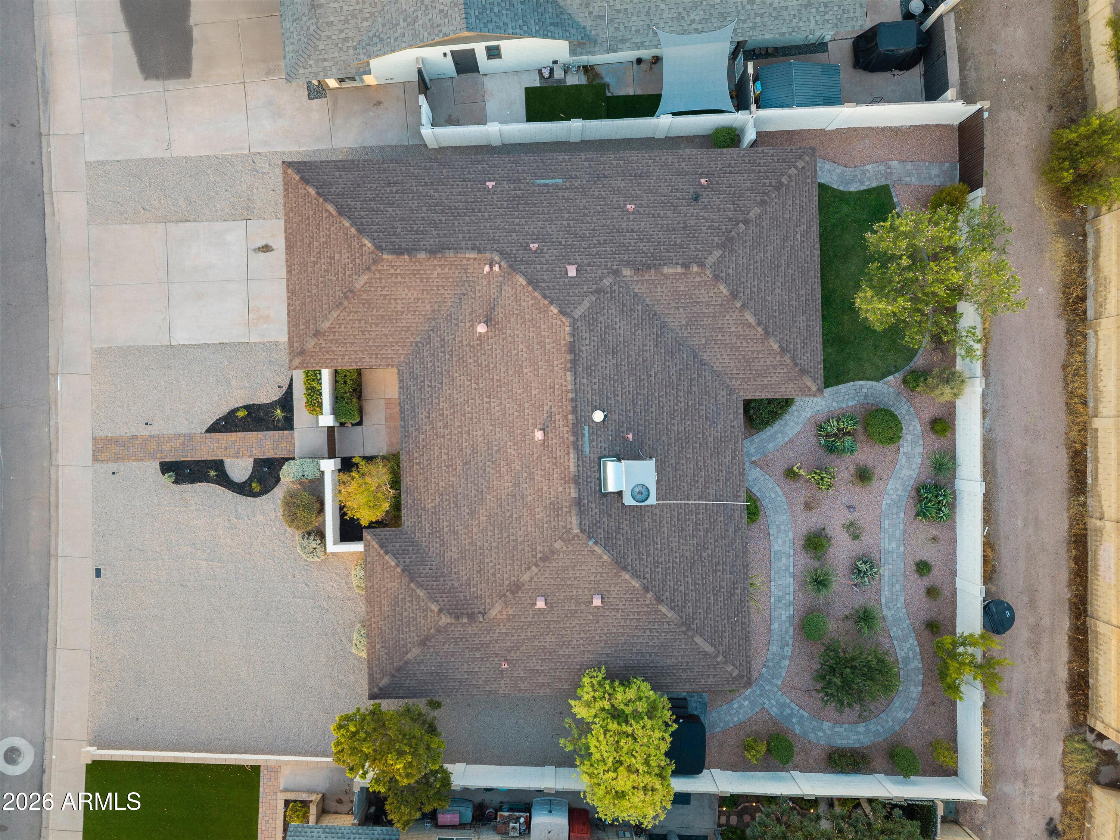
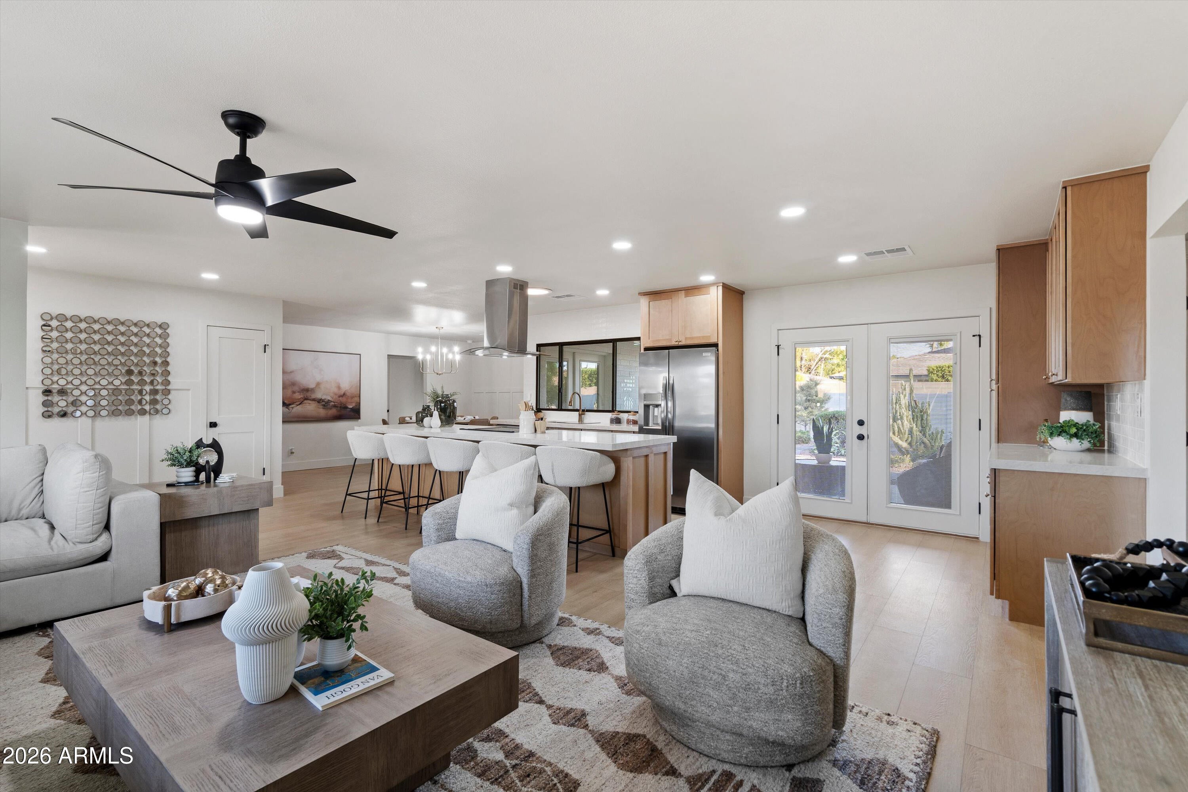
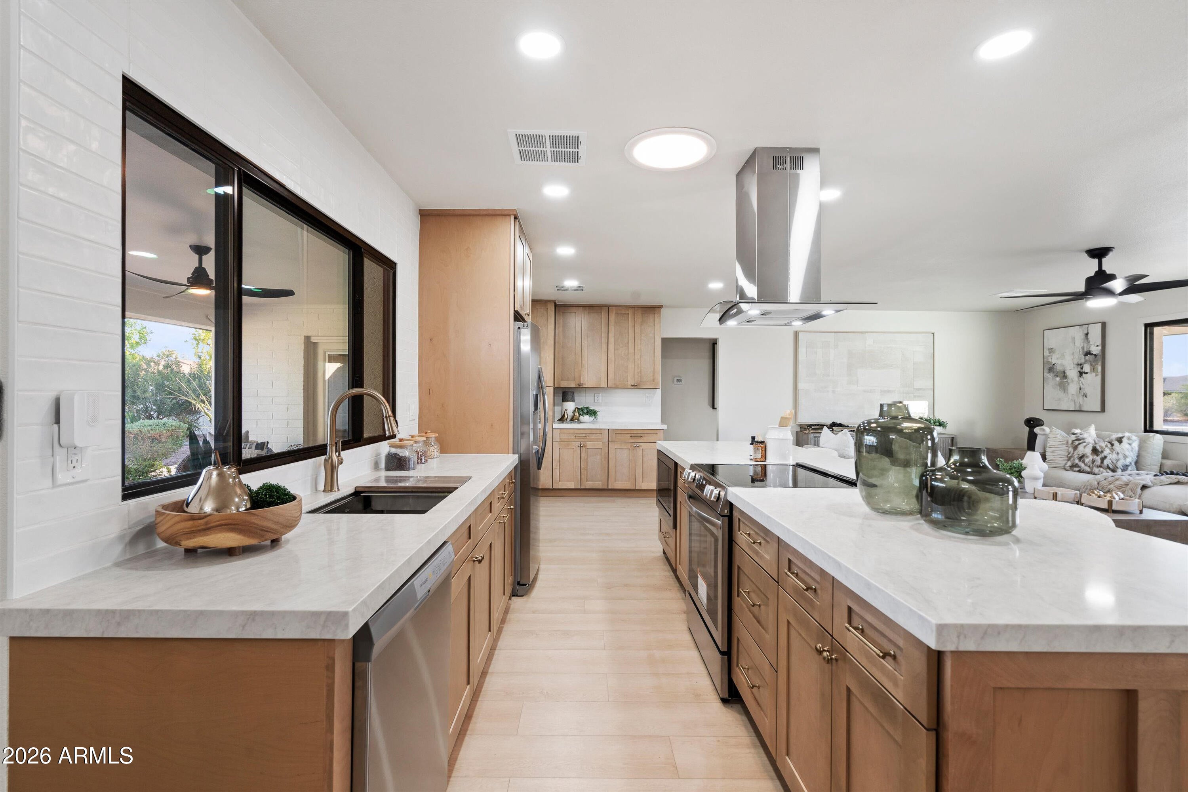
Completely reimagined from top to bottom with beauty brought to life! Warm, modern updates welcome you home to this inviting home with NO HOA! This fully renovated 5-bed, 2-bath home has major updates including fresh paint inside and out, stylish new LVP floors throughout, kitchen and bathroom cabinets & countertops, all new lighting, fans, fixtures and more! The kitchen is a spacious standout with a large, beautiful island with breakfast bar, brand new stainless steel appliances and tremendous natural south-facing light out back. Step outside to your own private yard with a covered patio, above ground spa and real grass. Easy access to shopping, dining and freeways. This home is truly the perfect blend of comfort and value! Note: Primary bathroom shower

Save
Ask
Tour
Hide
Share
Listing Snapshot
Price 
$774,900
Days On Site 
2 Days
Bedrooms 
5
Inside Area (SqFt) 
2,050 sqft
Total Baths 
2
Full Baths 
2
Partial Baths 
N/A
Lot Size 
0.21 Acres
Year Built 
1973
MLS® Number 
7068602
Status 
Active
Property Tax 
$2,821
HOA/Condo/Coop Fees 
N/A
Sq Ft Source 
Assessor
Friends & Family
Recent Activity
yesterdayListing updated with changes from the MLS®
2 days agoListing first seen on site
General Features
Acres 
0.21
Attached Garage 
Yes
Cross Street 
I-60 & McClintock Dr
Disclosures 
Agency Discl ReqSeller Discl Avail
Garage 
Yes
Garage Spaces 
2
Land Lease 
No
Levels 
One
Number Of Stories 
1
Parking 
Garage Door OpenerDirect Access
Parking Spaces 
2
Property Sub Type 
Single Family Residence
Sewer 
Public Sewer
Style 
Ranch
Utilities 
Cable Available
Water Source 
Public
Interior Features
Appliances 
DryerWasherRefrigeratorDishwasherDisposalElectric RangeMicrowave
Cooling 
Central Air
Flooring 
Vinyl
Heating 
Heat Pump
Interior 
High Speed InternetDouble VanityEat-in KitchenBreakfast BarKitchen Island
Spa 
Yes
Window Features 
Double Pane Windows
Save
Ask
Tour
Hide
Share
Exterior Features
Construction Details 
StuccoBlockSlump Block
Exterior 
Private Yard
Fencing 
PerimeterBack YardBlock
Lot Features 
Sprinklers In RearDesert Back
Roof 
Composition
Spa 
Yes
Spa Features 
Above GroundHeatedPrivate
Windows/Doors 
Double Pane Windows
Community Features
Financing Terms Available 
CashConventional1031 ExchangeFHAVA Loan
Roads 
Asphalt
School District 
Tempe Union High School District
Township 
1S
Schools
School District
Tempe Union High School District
Elementary School
Rover Elementary School
Middle School
Fees College Preparatory Middle School
High School
Marcos De Niza High School
Listing courtesy of eXp Realty.


All information should be verified by the recipient and none is guaranteed as accurate by ARMLS. Copyright 2026 Arizona Regional Multiple Listing Service, Inc. All rights reserved.
Last checked: 2026-08-21 11:17 PM UTC

Neighborhood & Commute
Source: Walkscore
Save
Ask
Tour
Hide
Share