Save
Ask
Tour
Hide
Share
$10,000,000
New Listing

5143 E EXETER Boulevard
Phoenix, AZ 85018

For Sale|Single Family Residence|Active
7
Beds
8
Total Baths
7
Full Baths
1
Partial Bath
7,048
SqFt
$1,419
/SqFt
2014
Built
Subdivision:
DEL RAY ESTATES 6
County:
Maricopa

Due to the health concerns created by Coronavirus we are offering personal 1-1 online video walkthough tours where possible.
Call Now: 602-206-3131
Is this the listing for you? We can help make it yours.
602-206-3131
5143 E EXETER Boulevard5143 E EXETER Boulevard5143 E EXETER Boulevard5143 E EXETER Boulevard
Save
Ask
Tour
Hide
Share

Mortgage Calculator

Monthly Payment (Est.)

$45,624
Calculator powered by Showcase IDX, a Constellation1 Company. Copyright ©2026 Information is deemed reliable but not guaranteed.

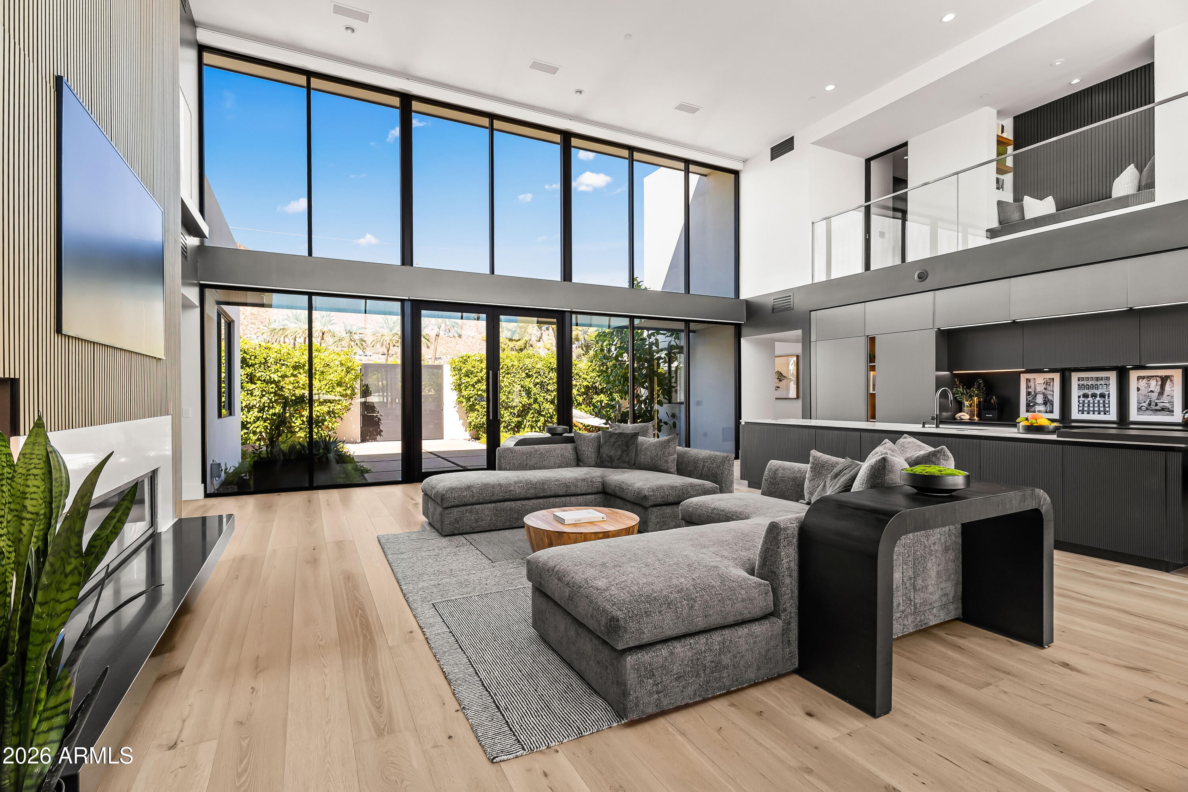
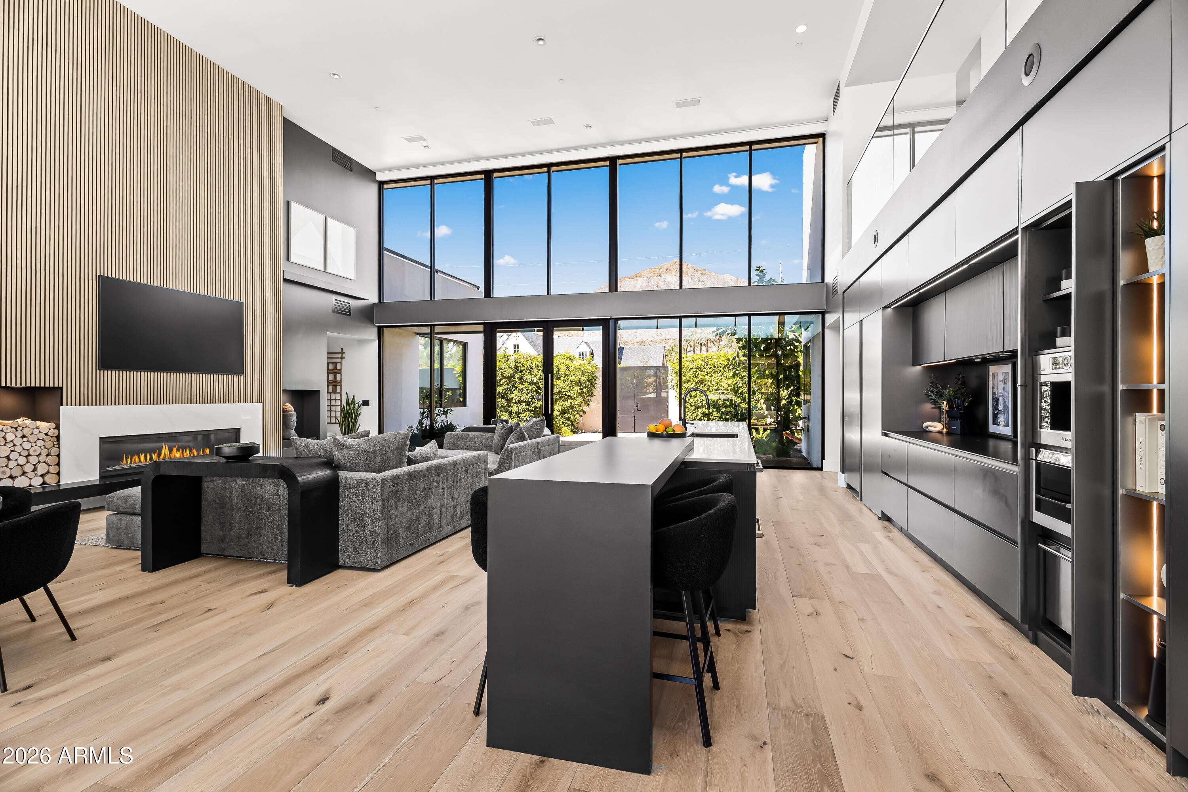
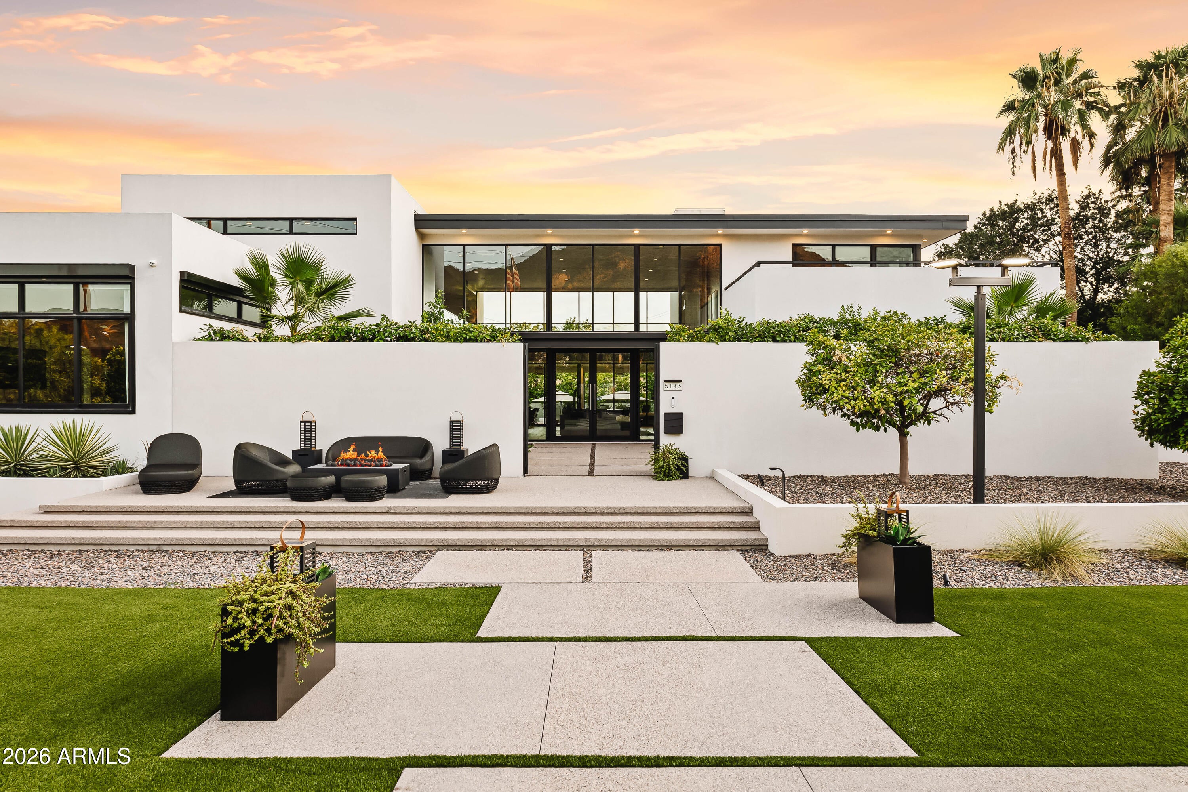
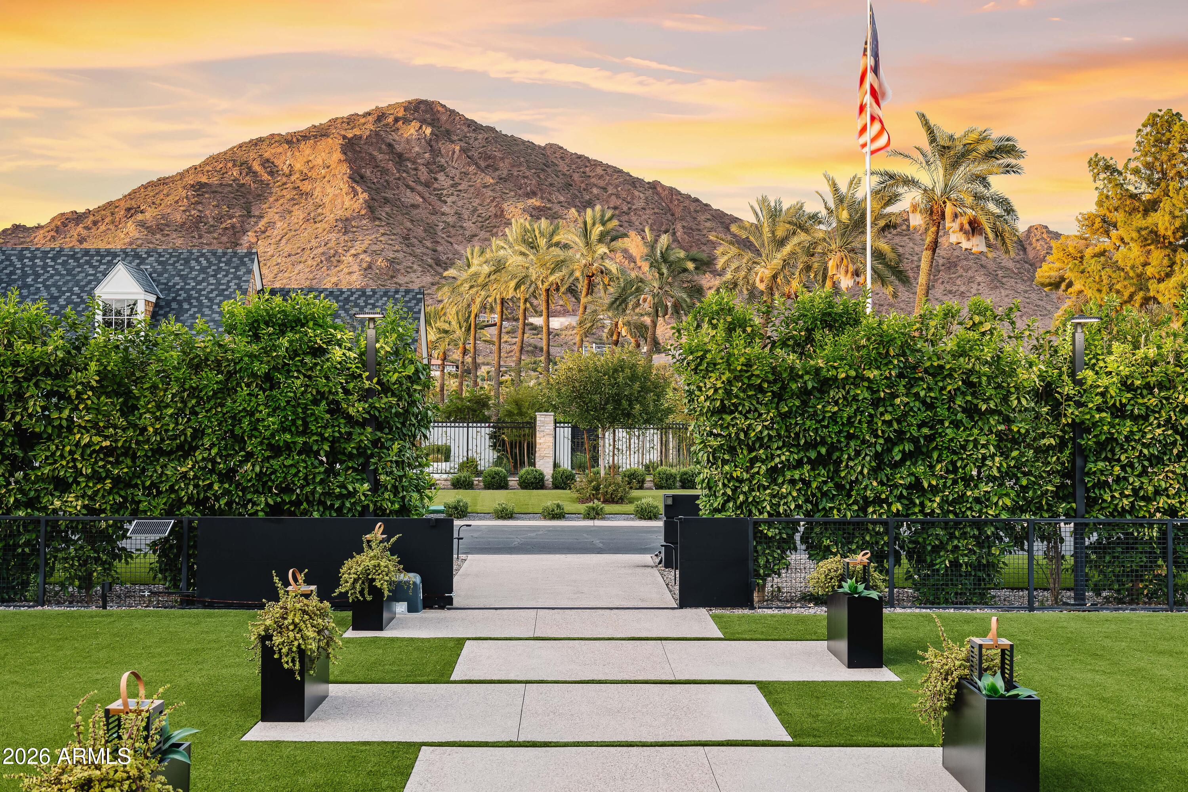
Introducing Tesla House on Exeter, Arcadia's Monopoly Boardwalk. New 7 bed/7.5 bath on nearly an acre, Arcadia Proper's must-see estate. Automatic gates, exceptional seclusion amid significant estates. Full permitted studs-down remodel by the designer of Bellagio & Wynn Resorts. Phenomenal hidden tech, Tesla solar & Camelback Mountain views. Two primary suites (one ground-floor) with Japanese toilets; chef's front show kitchen with custom designer cabinets from Italy + must-see back kitchen. Wellness: 2 saunas, 2 spas, steam shower, heated/cooled pool w/auto cover, cold plunge, gym & separate wellness guest house. Putting green w/sand trap, backup generator, elevator, two EV chargers, 4-car garage w/AC, guest parking for 10+, 26 camera views, surround sound, pickleball-ready sport lights, private roller blackout shades, modern misters, hidden heaters, designer fixtures, 20-ft ceilings, all walking distance to coveted Hopi school, Royal Palms Resort and Phoenician.

Save
Ask
Tour
Hide
Share
Listing Snapshot
Price 
$10,000,000
Days On Site 
0 Days
Bedrooms 
7
Inside Area (SqFt) 
7,048 sqft
Total Baths 
8
Full Baths 
7
Partial Baths 
1
Lot Size 
0.84 Acres
Year Built 
2014
MLS® Number 
7069453
Status 
Active
Property Tax 
$18,370
HOA/Condo/Coop Fees 
N/A
Sq Ft Source 
Owner
Friends & Family
Recent Activity
56 minutes agoListing updated with changes from the MLS®
16 hours agoStatus changed to Active
22 hours agoListing first seen on site
General Features
Acres 
0.84
Cross Street 
Camelback & Rubicon
Disclosures 
Agency Discl ReqSeller Discl Avail
Garage 
Yes
Garage Spaces 
4
Land Lease 
No
Levels 
Two
Number Of Stories 
2
Parking Spaces 
4
Property Sub Type 
Single Family Residence
Security 
Fire Sprinkler SystemSecurity System Owned
Sewer 
Public Sewer
Style 
Contemporary
Utilities 
Cable Available
Water Source 
Public
Interior Features
Appliances 
DryerWasherRefrigeratorDishwasherDisposalElectric Cooktop
Cooling 
Central AirCeiling Fan(s)
Fireplace 
Yes
Fireplace Features 
Living Room
Fireplaces 
1
Flooring 
TileWood
Heating 
Electric
Interior 
High Speed InternetDouble VanityEat-in KitchenElevatorKitchen IslandPantryHigh Ceilings
Laundry Features 
Inside
Spa 
Yes
Window Features 
Skylight(s)
Save
Ask
Tour
Hide
Share
Exterior Features
Construction Details 
Synthetic StuccoStuccoFrame
Exterior 
Balcony
Fencing 
Block
Lot Features 
Desert BackDesert Front
Other Structures 
Guest House
Patio And Porch 
Patio
Pool Features 
HeatedOutdoor Pool
Private Pool 
Yes
Roof 
Foam
Spa 
Yes
Spa Features 
Above GroundHeatedPrivate
View 
Mountain(s)
Waterview 
Mountain(s)
Windows/Doors 
Skylight(s)
Community Features
Community Features 
Sidewalks
Financing Terms Available 
CashConventional
School District 
Scottsdale Unified District
Township 
2N
Schools
School District
Scottsdale Unified District
Elementary School
Hopi Elementary School
Middle School
Ingleside Middle School
High School
Arcadia High School
Listing courtesy of Local Luxury Christie's International Real Estate.


All information should be verified by the recipient and none is guaranteed as accurate by ARMLS. Copyright 2026 Arizona Regional Multiple Listing Service, Inc. All rights reserved.
Last checked: 2026-08-21 10:45 PM UTC

Neighborhood & Commute
Source: Walkscore
Save
Ask
Tour
Hide
Share