Save
Ask
Tour
Hide
Share
$1,998,000
28 Days On Site

3050 S EAGLE Drive
Chandler, AZ 85286

For Sale|Single Family Residence|Active
6
Beds
5
Total Baths
5
Full Baths
4,441
SqFt
$450
/SqFt
2000
Built
Subdivision:
Twin Acres
County:
Maricopa

Due to the health concerns created by Coronavirus we are offering personal 1-1 online video walkthough tours where possible.
Call Now: 602-206-3131
Is this the listing for you? We can help make it yours.
602-206-3131
Upcoming Open Houses
Due to COVID-19, we recommend you verify Open Houses before attending.
Sun, Sep 20, 1:00 PM - 4:00 PM
3050 S EAGLE Drive3050 S EAGLE Drive3050 S EAGLE Drive3050 S EAGLE Drive
Save
Ask
Tour
Hide
Share

Mortgage Calculator

Monthly Payment (Est.)

$9,116
Calculator powered by Showcase IDX, a Constellation1 Company. Copyright ©2026 Information is deemed reliable but not guaranteed.

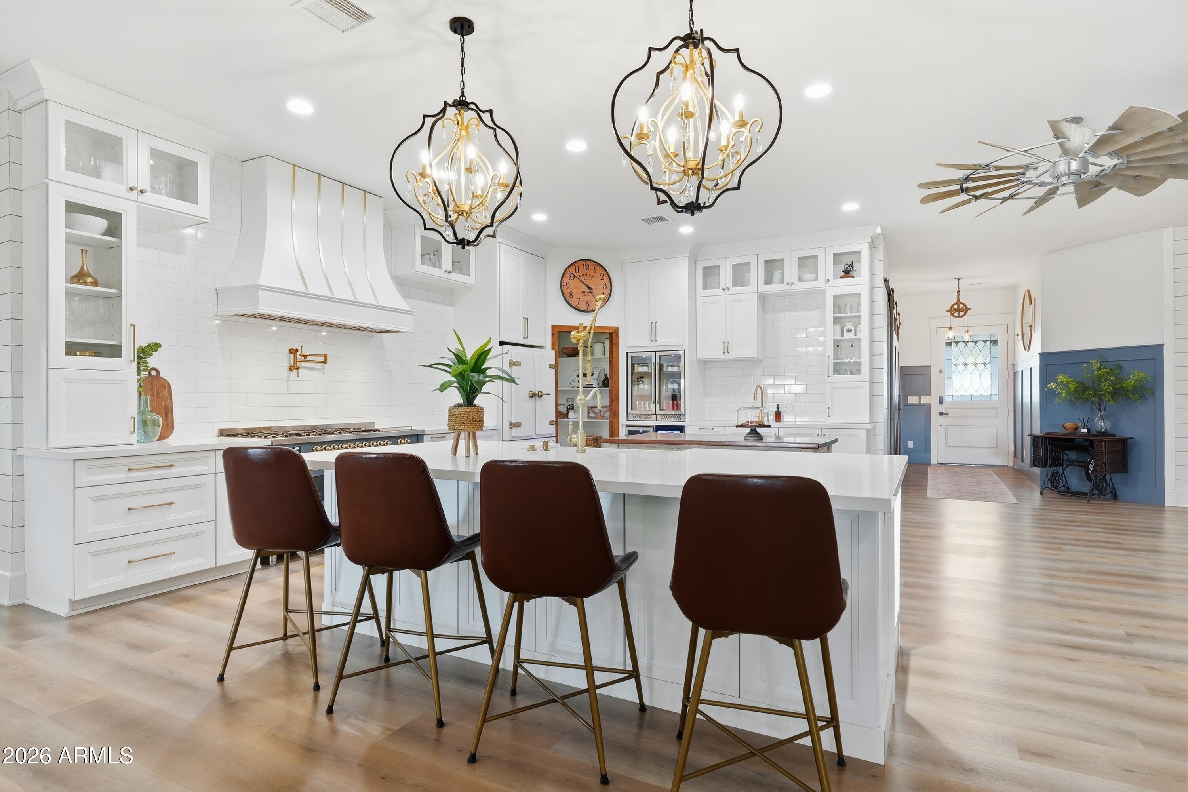
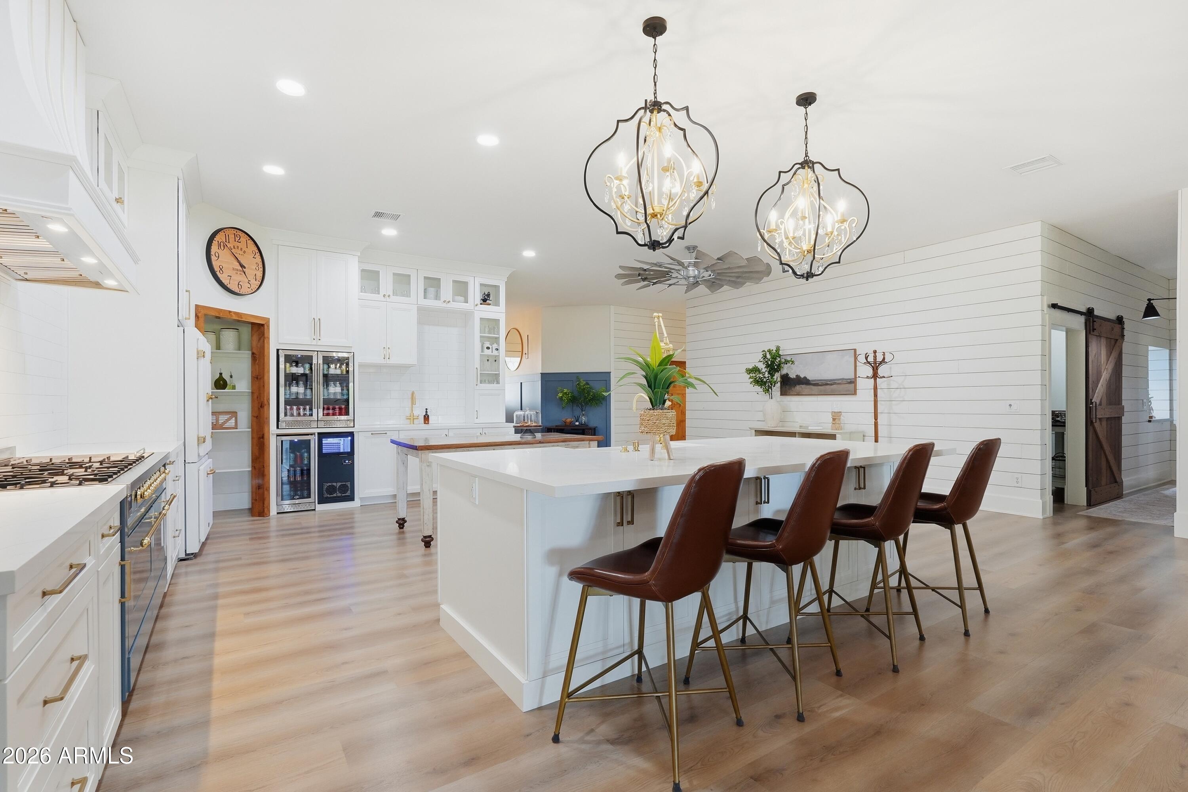
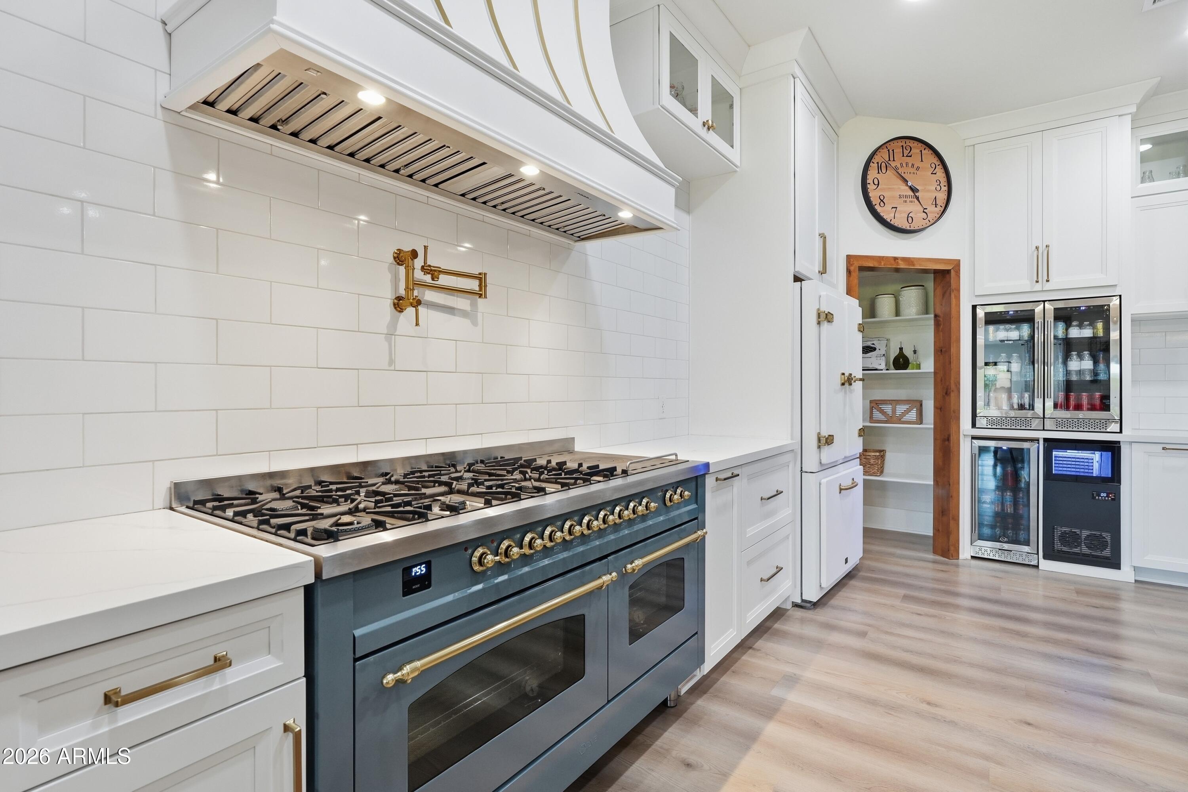
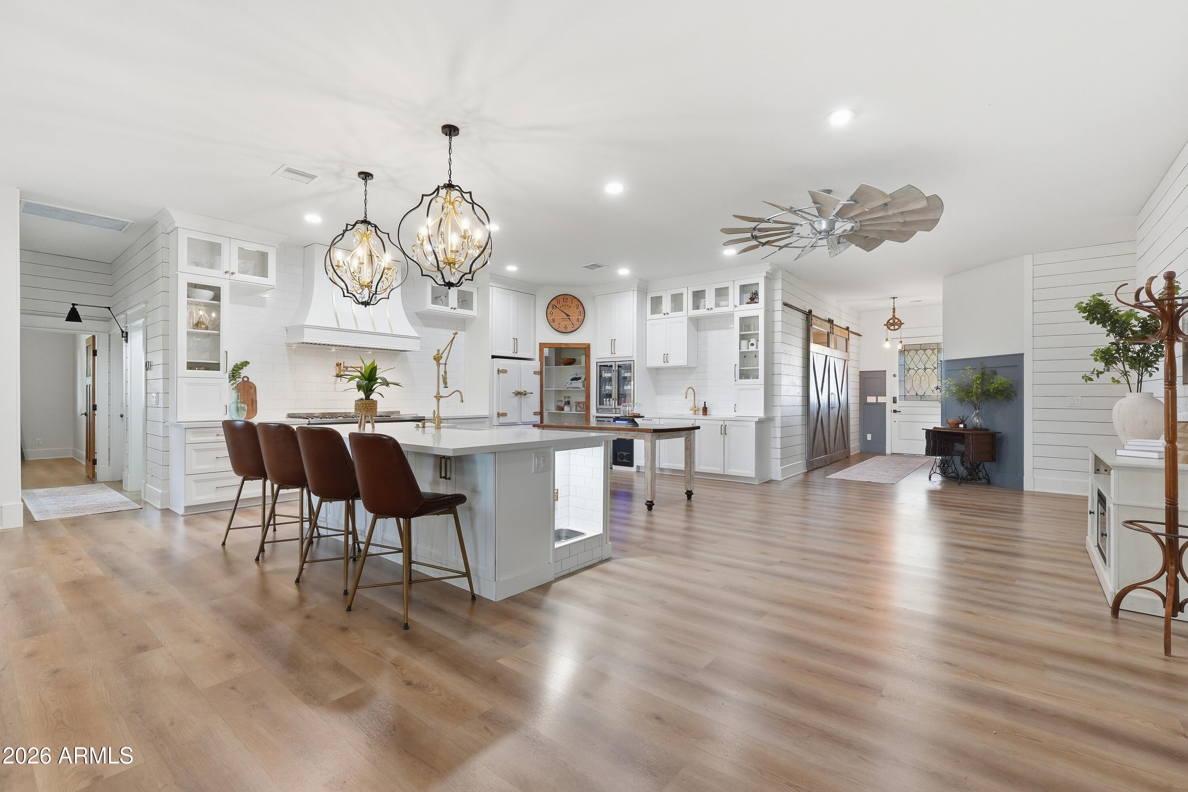
Welcome home to this beautifully reimagined modern farmhouse on 1.25 irrigated acres, featuring a 6 bed, 5 bath offering refined style, generous space, and elevated living in the heart of Chandler. Eligible for horse privileges, providing flexibility for a variety of lifestyles. Every part of the home has been completely updated, showcasing cohesive design and modern finishes throughout. Serene primary suite with a soaking tub, custom shower, and access to the backyard. The expansive floor plan is ideal for entertaining and even includes a theater for movie nights. Outside offers a 3 car garage and 3 car carport for vehicles or recreational storage. A rare blend of acreage, chic farmhouse design and craftsmanship this Chandler estate delivers versatility, and sophistication at every turn.

Save
Ask
Tour
Hide
Share
Listing Snapshot
Price 
$1,998,000
Days On Site 
28 Days
Bedrooms 
6
Inside Area (SqFt) 
4,441 sqft
Total Baths 
5
Full Baths 
5
Partial Baths 
N/A
Lot Size 
1.25 Acres
Year Built 
2000
MLS® Number 
7069629
Status 
Active
Property Tax 
$5,659
HOA/Condo/Coop Fees 
N/A
Sq Ft Source 
N/A
Friends & Family
Recent Activity
yesterdayListing updated with changes from the MLS®
4 weeks agoListing first seen on site
General Features
Acres 
1.25
Additional Property Use 
FarmOtherRanch
Carport 
3
Cross Street 
McQueen & Queen Creek
Disclosures 
Seller Discl Avail
Foundation 
Slab
Garage 
Yes
Garage Spaces 
3
Land Lease 
No
Levels 
One
Number Of Stories 
1
Parking 
RV GatedGarage Door OpenerDirect AccessElectric Vehicle Charging Station(s)Attached Carport
Parking Spaces 
4
Property Sub Type 
Single Family Residence
Security 
Security System Owned
Style 
Ranch
Water Source 
Public
Interior Features
Appliances 
DishwasherDisposalRefrigeratorBuilt-In Electric OvenGas RangeWasherDryerWater Softener Owned
Cooling 
Central Air
Electric 
220 Volts in Kitchen
Fireplace 
Yes
Fireplace Features 
Living RoomFire Pit
Fireplaces 
1
Flooring 
Laminate
Heating 
ElectricForced Air
Interior 
Double VanityEat-in KitchenBreakfast BarKitchen IslandHigh Speed InternetHigh Ceilings
Laundry Features 
Inside
Window Features 
Double Pane Windows
Save
Ask
Tour
Hide
Share
Exterior Features
Construction Details 
StuccoBoard & Batten SidingWood Siding
Exterior 
StoragePlayground
Fencing 
BlockBack Yard
Other Structures 
Shed(s)
Patio And Porch 
Patio
Road Frontage 
Unimproved
Roof 
Composition
Spa Features 
None
Windows/Doors 
Double Pane Windows
Community Features
Accessibility Features 
Accessible Full Bath
School District 
Chandler Unified District #80
Township 
2S
Horse Property 
Tack RoomSee Remarks
Financing Terms Available 
CashConventional
Roads 
Dirt
Horse Allowed 
Yes
Schools
School District
Chandler Unified District #80
Elementary School
Basha Elementary
Middle School
Santan Junior High School
High School
Perry High School
Listing courtesy of Century 21 Arizona Foothills.


All information should be verified by the recipient and none is guaranteed as accurate by ARMLS. Copyright 2026 Arizona Regional Multiple Listing Service, Inc. All rights reserved.
Last checked: 2026-09-18 05:55 PM UTC

Neighborhood & Commute
Source: Walkscore
Save
Ask
Tour
Hide
Share