Save
Ask
Tour
Hide
Share
$699,900
New Listing

1338 E SUNBURST Lane
Tempe, AZ 85284

For Sale|Single Family Residence|Active
4
Beds
2
Total Baths
2
Full Baths
2,252
SqFt
$311
/SqFt
1986
Built
Subdivision:
HAMILTON HOMES TEMPE
County:
Maricopa

Due to the health concerns created by Coronavirus we are offering personal 1-1 online video walkthough tours where possible.
Call Now: 602-206-3131
Is this the listing for you? We can help make it yours.
602-206-3131
Upcoming Open Houses
Due to COVID-19, we recommend you verify Open Houses before attending.
Sat, Aug 22, 1:00 PM - 2:00 PM
1338 E SUNBURST Lane1338 E SUNBURST Lane1338 E SUNBURST Lane1338 E SUNBURST Lane
Save
Ask
Tour
Hide
Share

Mortgage Calculator

Monthly Payment (Est.)

$3,193
Calculator powered by Showcase IDX, a Constellation1 Company. Copyright ©2026 Information is deemed reliable but not guaranteed.

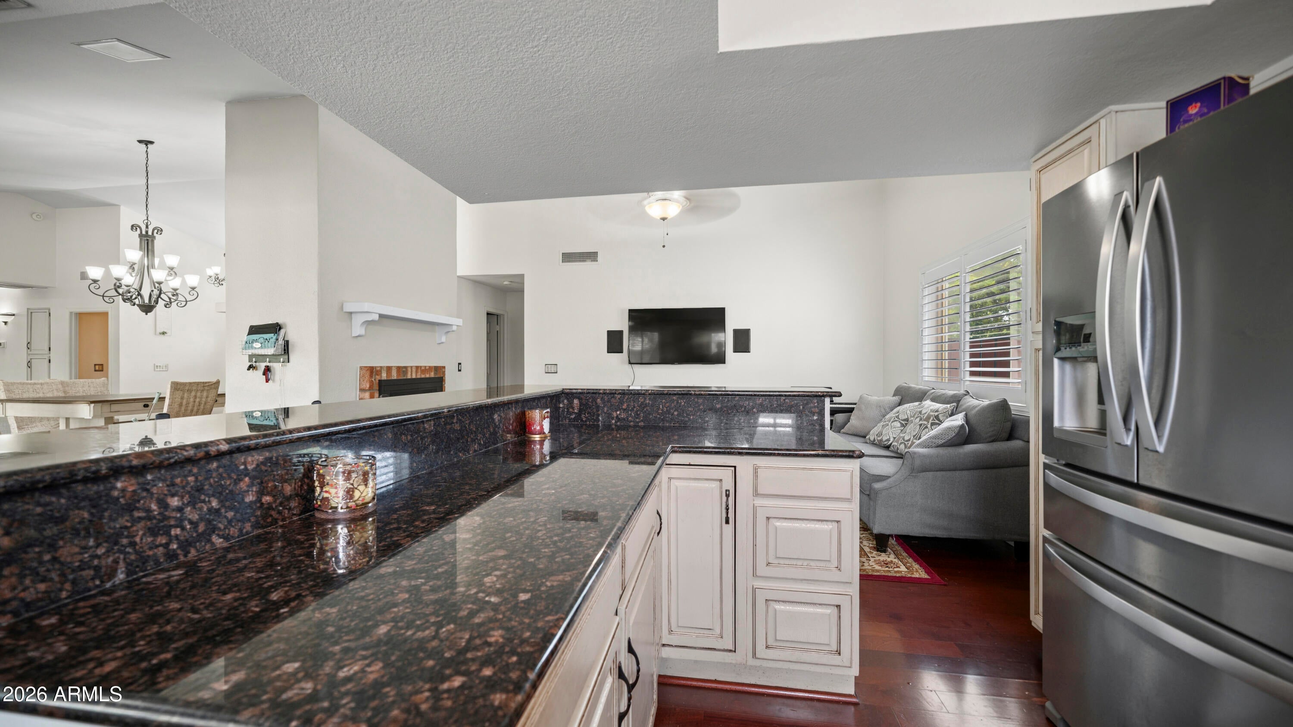
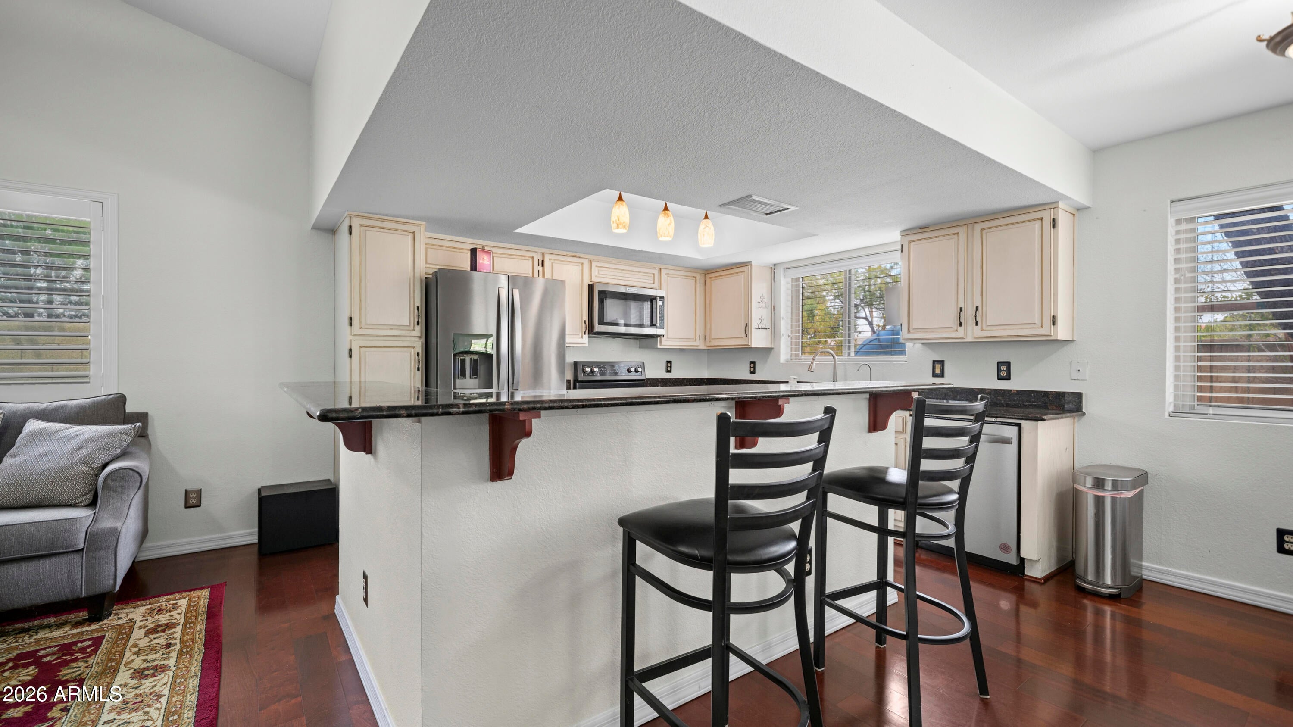
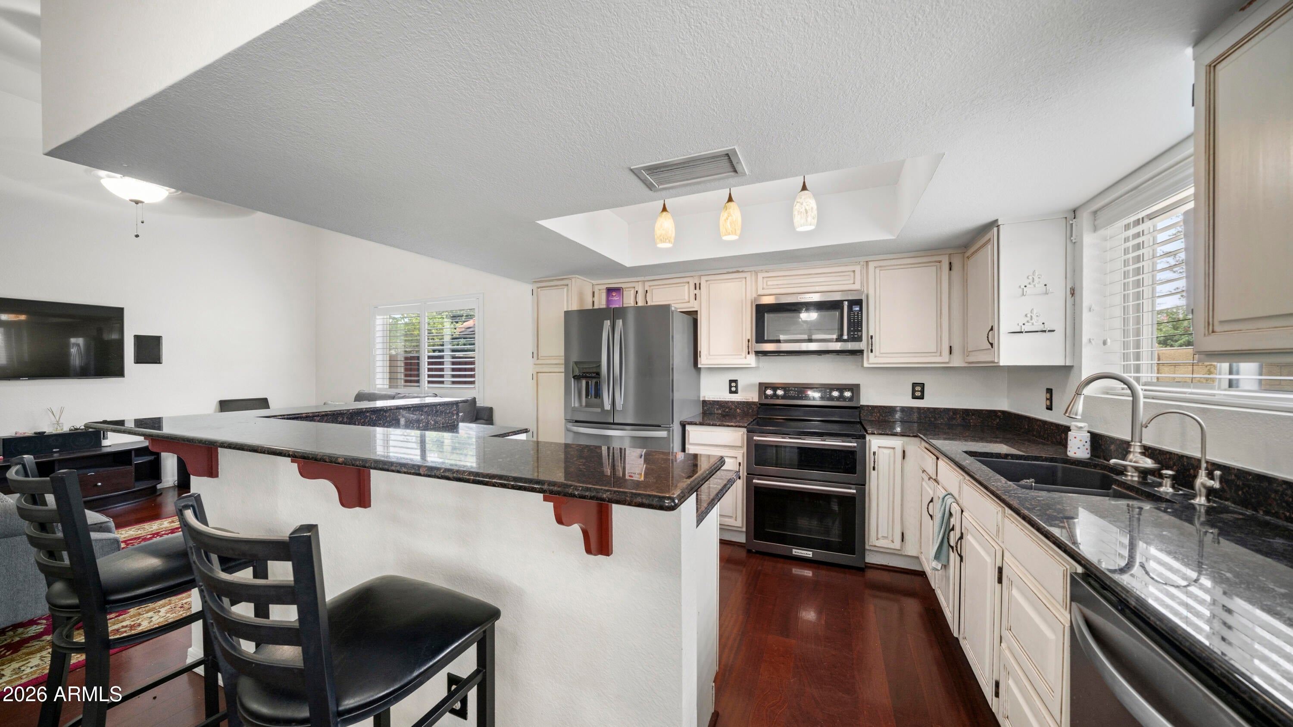
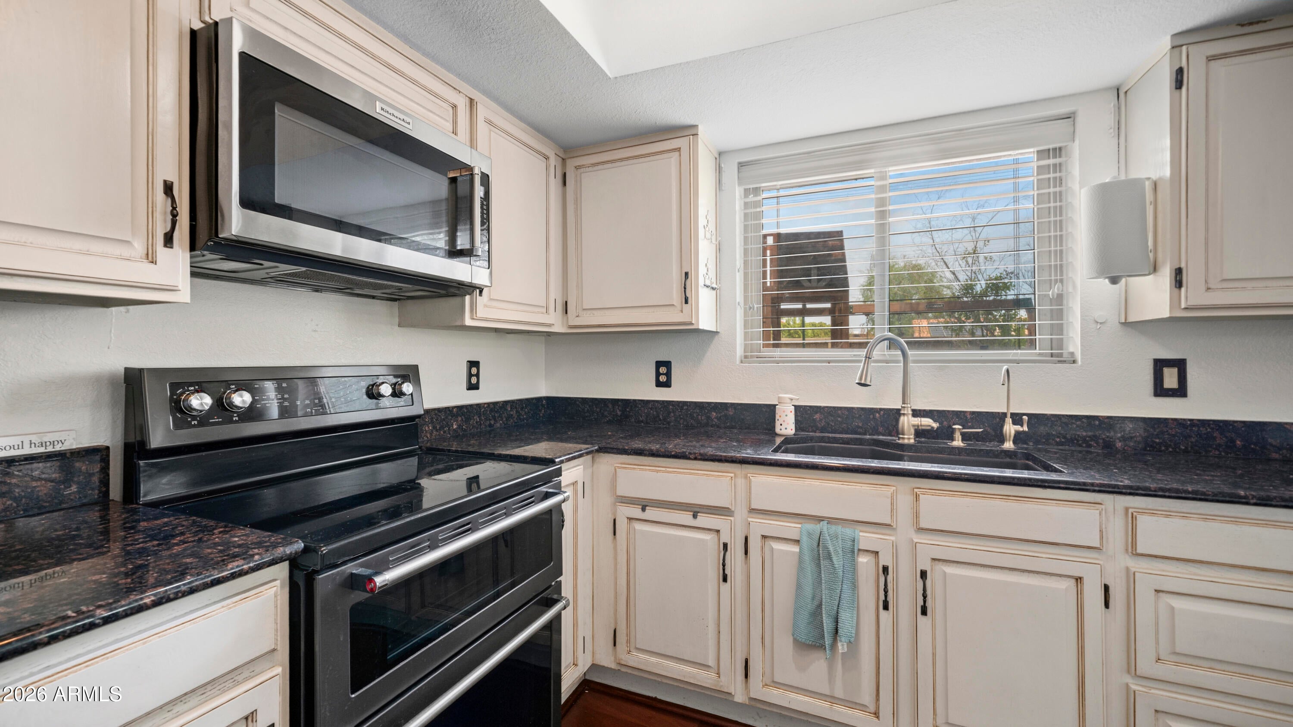
Beautiful South Tempe home with inviting gated front courtyard featuring paver accents. Cherry hardwood flooring flows throughout the home, creating a warm and elegant feel. The kitchen offers granite countertops and stainless-steel appliances, perfect for everyday living and entertaining. Enjoy the wonderful backyard with a sparkling play pool, covered patio, and artificial grass play area. Spacious split master bedroom floorplan features a remodeled bathroom with separate shower and tub, dual sinks, and a walk-in closet. Secondary bathroom also features a granite countertop. A fantastic South Tempe home with great indoor and outdoor living spaces!

Save
Ask
Tour
Hide
Share
Listing Snapshot
Price 
$699,900
Days On Site 
0 Days
Bedrooms 
4
Inside Area (SqFt) 
2,252 sqft
Total Baths 
2
Full Baths 
2
Partial Baths 
N/A
Lot Size 
0.22 Acres
Year Built 
1986
MLS® Number 
7069643
Status 
Active
Property Tax 
$3,453
HOA/Condo/Coop Fees 
$99 monthly
Sq Ft Source 
Assessor
Friends & Family
Recent Activity
17 minutes agoListing updated with changes from the MLS®
7 hours agoListing first seen on site
General Features
Acres 
0.22
Attached Garage 
Yes
Cross Street 
McClintock & Elliot
Disclosures 
Agency Discl ReqSeller Discl Avail
Foundation 
Slab
Garage 
Yes
Garage Spaces 
2.5
Land Lease 
No
Levels 
One
Number Of Stories 
1
Parking 
Garage Door OpenerDirect Access
Parking Spaces 
2
Property Sub Type 
Single Family Residence
Sewer 
Public Sewer
Style 
Ranch
Utilities 
Cable Available
Water Source 
Public
Interior Features
Appliances 
Water Softener OwnedRefrigeratorDishwasherDisposalElectric RangeElectric CooktopMicrowave
Cooling 
Central AirCeiling Fan(s)
Fireplace 
Yes
Fireplace Features 
Wood BurningFamily RoomLiving RoomMaster BedroomDouble Sided
Fireplaces 
1
Flooring 
VinylTileWood
Heating 
Ceiling
Interior 
High Speed InternetGranite CountersDouble VanityEat-in KitchenBreakfast BarVaulted Ceiling(s)Pantry
Laundry Features 
Inside
Window Features 
ScreensDouble Pane Windows
Save
Ask
Tour
Hide
Share
Exterior Features
Construction Details 
StuccoFrame
Exterior 
Private Yard
Fencing 
PerimeterBack YardBlock
Lot Features 
Sprinklers In RearSprinklers In Front
Patio And Porch 
Patio
Pool Features 
FencedOutdoor Pool
Private Pool 
Yes
Roof 
Tile
Spa Features 
None
Windows/Doors 
ScreensDouble Pane Windows
Community Features
Association Dues 
99
Community Features 
Sidewalks
Financing Terms Available 
CashConventionalFHAVA Loan
HOA Fee Frequency 
Monthly
Roads 
Asphalt
School District 
Tempe Union High School District
Township 
1S
Schools
School District
Tempe Union High School District
Elementary School
C I Waggoner School
Middle School
Kyrene Middle School
High School
Corona Del Sol High School
Listing courtesy of Your Home Sold Guaranteed Realty.


All information should be verified by the recipient and none is guaranteed as accurate by ARMLS. Copyright 2026 Arizona Regional Multiple Listing Service, Inc. All rights reserved.
Last checked: 2026-08-21 11:17 PM UTC

Neighborhood & Commute
Source: Walkscore
Save
Ask
Tour
Hide
Share