Save
Ask
Tour
Hide
Share
$1,100,000
22 Days On Site

1417 E CHERRYWOOD Place
Chandler, AZ 85249

For Sale|Single Family Residence|Active
4
Beds
3
Total Baths
3
Full Baths
2,828
SqFt
$389
/SqFt
2023
Built
Subdivision:
TREELAND
County:
Maricopa

Due to the health concerns created by Coronavirus we are offering personal 1-1 online video walkthough tours where possible.
Call Now: 602-206-3131
Is this the listing for you? We can help make it yours.
602-206-3131
1417 E CHERRYWOOD Place1417 E CHERRYWOOD Place1417 E CHERRYWOOD Place1417 E CHERRYWOOD Place
Save
Ask
Tour
Hide
Share

Mortgage Calculator

Monthly Payment (Est.)

$5,019
Calculator powered by Showcase IDX, a Constellation1 Company. Copyright ©2026 Information is deemed reliable but not guaranteed.

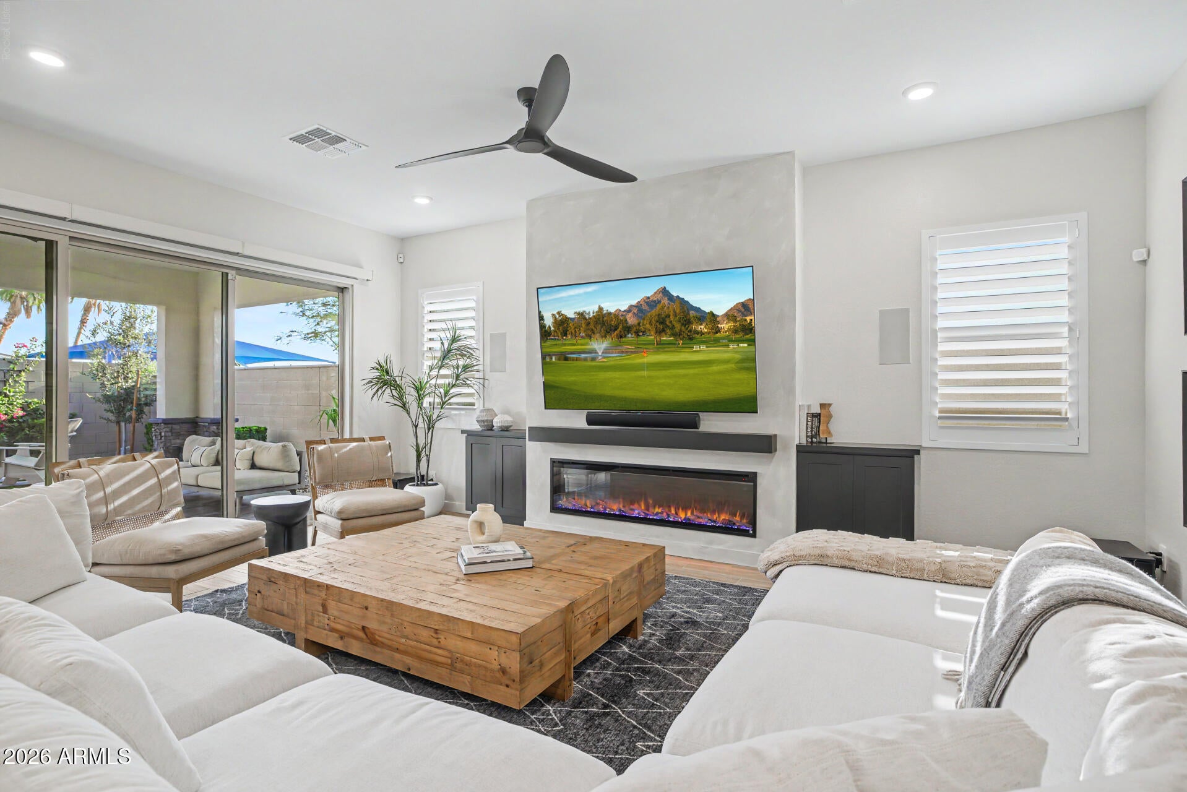
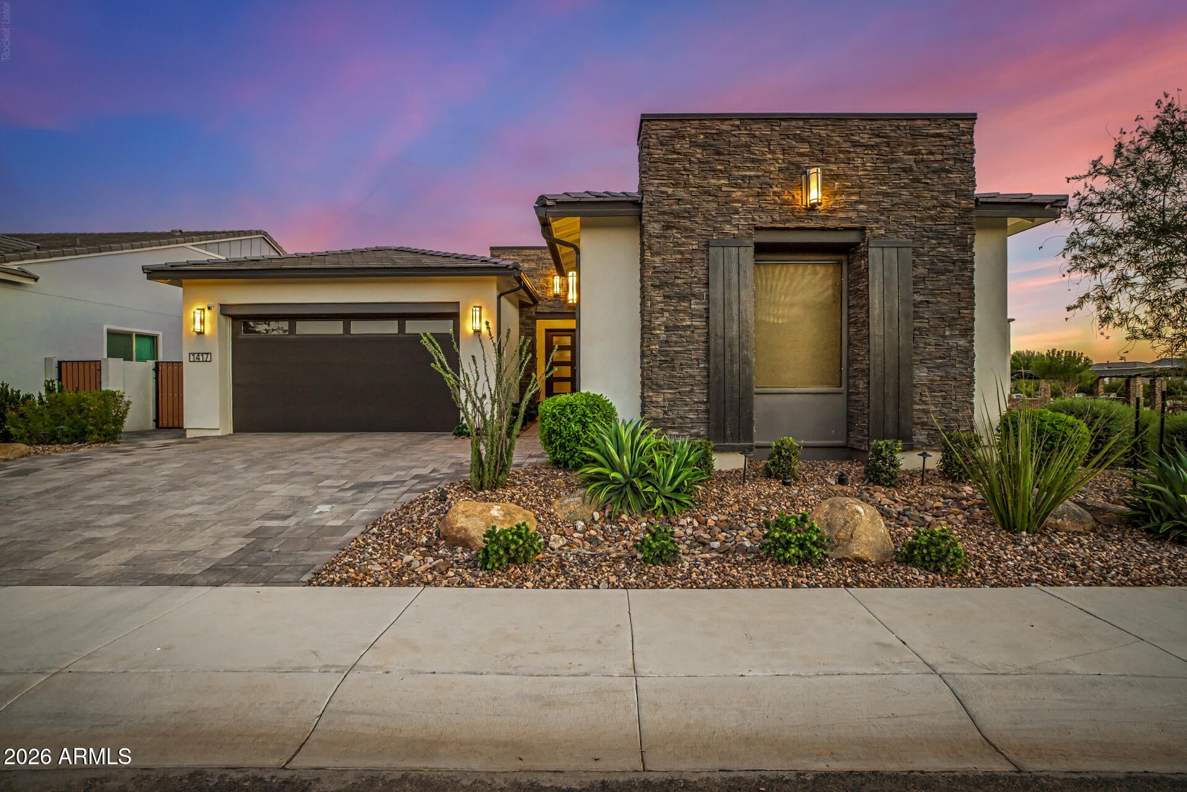
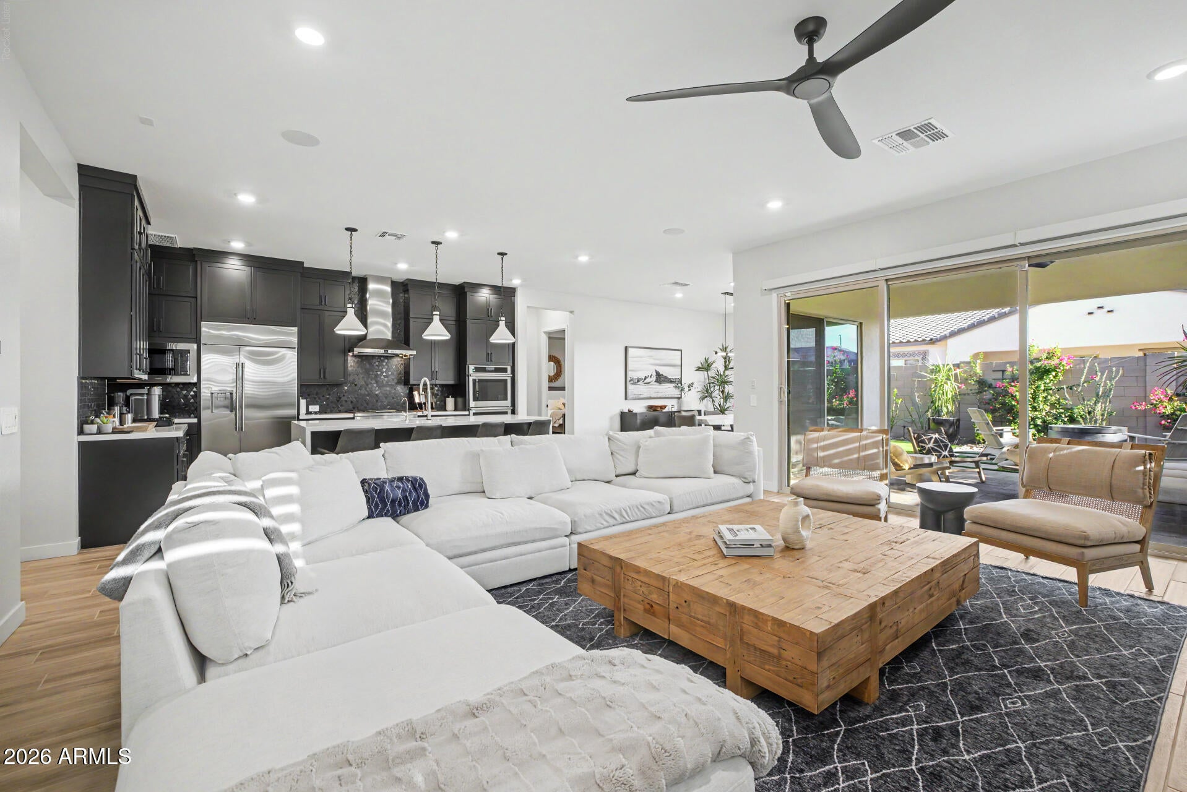
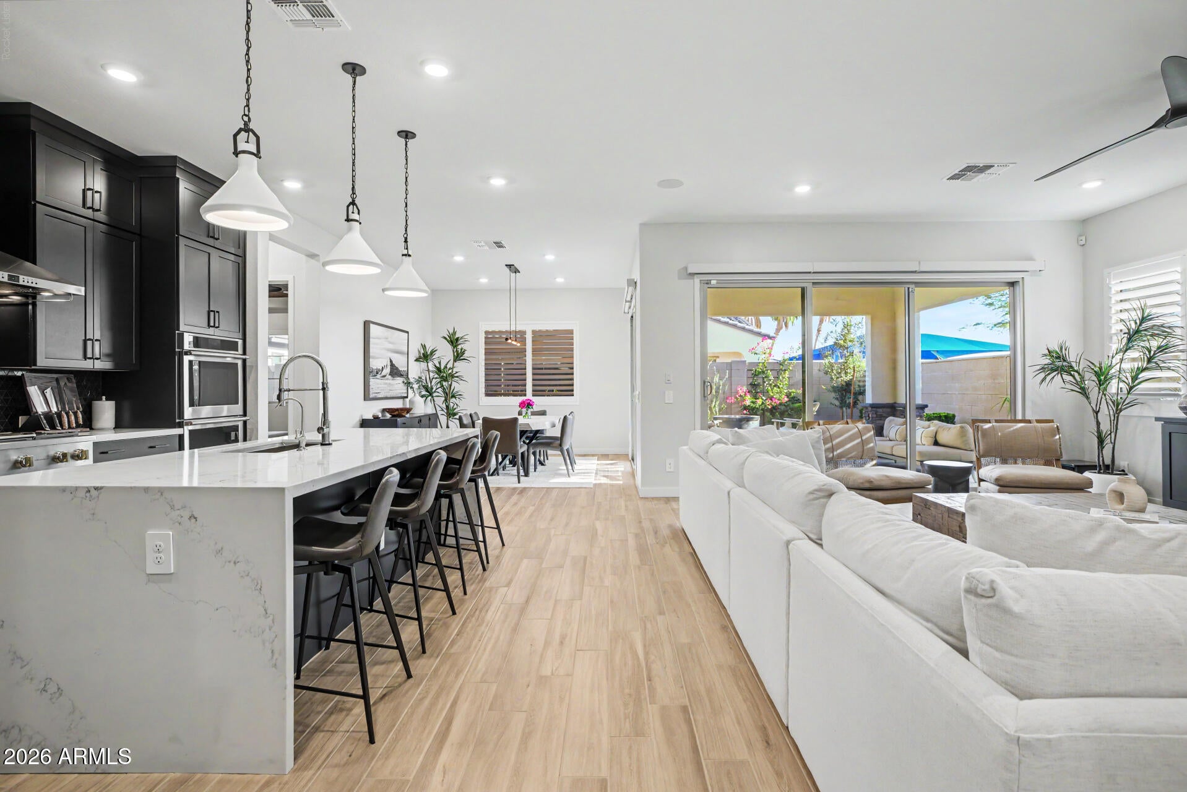
Former model home in the gated South Chandler community of Treeland, thoughtfully designed from the start and beautifully enhanced by the current owners. Situated on a desirable corner lot next to the community greenbelt, this single-level home offers 4 bedrooms, 3 bathrooms, a den, game room and 3-car garage with epoxy-coated floors. The kitchen is a standout with built-in GE Monogram stainless steel appliances, including a 36-inch gas cooktop and 42-inch refrigerator, quartz countertops with a waterfall-edge island, and striking Sonoma painted black cabinetry with stacked uppers. The open great room features a 12-foot multi-slide door, creating a seamless connection to the extended covered patio and outdoor living space. Additional builder details include 6x36 wood-look tile, coffered ceilings in the foyer and primary suite, an extended dining room and a frameless walk-in shower in the primary bath. Since purchasing the home, the owners have continued to elevate the property with custom window treatments including roller shades, shutters and exterior sun screens, a water softener and RO system, a custom entertainment wall with in-ceiling and in-wall surround sound, an iron entry door, ceiling fans, garage ceiling storage racks, an upgraded primary closet and an additional electrical outlet in the primary bathroom. Outside, the driveway has been widened and landscape lighting added for additional curb appeal. From its former model-home finishes to its corner location alongside the community greenbelt, this South Chandler home offers thoughtful design, extensive upgrades and truly move-in-ready living.

Save
Ask
Tour
Hide
Share
Listing Snapshot
Price 
$1,100,000
Days On Site 
22 Days
Bedrooms 
4
Inside Area (SqFt) 
2,828 sqft
Total Baths 
3
Full Baths 
3
Partial Baths 
N/A
Lot Size 
0.17 Acres
Year Built 
2023
MLS® Number 
7071527
Status 
Active
Property Tax 
$2,996
HOA/Condo/Coop Fees 
$176 monthly
Sq Ft Source 
Assessor
Friends & Family
Recent Activity
yesterdayListing updated with changes from the MLS®
3 weeks agoListing first seen on site
General Features
Acres 
0.17
Attached Garage 
Yes
Cross Street 
Chandler Heights + McQueen
Disclosures 
Seller Discl Avail
Garage 
Yes
Garage Spaces 
3
Land Lease 
No
Levels 
One
Number Of Stories 
1
Parking 
Garage Door OpenerDirect AccessGarage Faces Side
Parking Spaces 
2
Property Sub Type 
Single Family Residence
Style 
Contemporary
Water Source 
Public
Interior Features
Appliances 
DishwasherDisposalRefrigeratorGas CooktopMicrowaveGas RangeWater Softener Owned
Cooling 
Ceiling Fan(s)Central AirENERGY STAR Qualified Equipment
Fireplace 
Yes
Fireplaces 
1
Flooring 
CarpetTile
Heating 
Natural Gas
Interior 
Double VanityBreakfast BarPantryKitchen IslandHigh Speed InternetHigh Ceilings
Laundry Features 
Washer HookupInsideGas Dryer Hookup
Window Features 
Solar ScreensENERGY STAR Qualified WindowsLow Emissivity WindowsScreensDouble Pane Windows
Save
Ask
Tour
Hide
Share
Exterior Features
Construction Details 
StuccoStone
Fencing 
Block
Lot Features 
Corner LotDesert FrontDesert BackSprinklers In FrontSprinklers In Rear
Roof 
Tile
Spa Features 
None
Windows/Doors 
Solar ScreensENERGY STAR Qualified WindowsLow Emissivity WindowsScreensDouble Pane Windows
Community Features
Association Fee 
$176.0
Association Fee Frequency 
Monthly
Community Features 
GatedPlaygroundSidewalks
School District 
Chandler Unified District #80
Township 
2S
Financing Terms Available 
CashConventional
Roads 
Paved
Schools
School District
Chandler Unified District #80
Elementary School
Jane D. Hull Elementary
Middle School
Santan Junior High School
High School
Basha High School
Listing courtesy of My Home Group Real Estate.


All information should be verified by the recipient and none is guaranteed as accurate by ARMLS. Copyright 2026 Arizona Regional Multiple Listing Service, Inc. All rights reserved.
Last checked: 2026-09-18 05:55 PM UTC

Neighborhood & Commute
Source: Walkscore
Save
Ask
Tour
Hide
Share