Save
Ask
Tour
Hide
Share
$40,000
4 Days On Site

5020 N CHIQUITA Lane
Paradise Valley, AZ 85253

For Rent|Single Family Residence|Active
5
Beds
6
Total Baths
5
Full Baths
1
Partial Bath
5,870
SqFt
$7
/SqFt
2021
Built
Subdivision:
ARCADIA VISTA UNIT 2
County:
Maricopa

Due to the health concerns created by Coronavirus we are offering personal 1-1 online video walkthough tours where possible.
Call Now: 602-206-3131
Is this the listing for you? We can help make it yours.
602-206-3131
5020 N CHIQUITA Lane5020 N CHIQUITA Lane5020 N CHIQUITA Lane5020 N CHIQUITA Lane
Save
Ask
Tour
Hide
Share

Mortgage Calculator

Monthly Payment (Est.)

$182
Calculator powered by Showcase IDX, a Constellation1 Company. Copyright ©2026 Information is deemed reliable but not guaranteed.

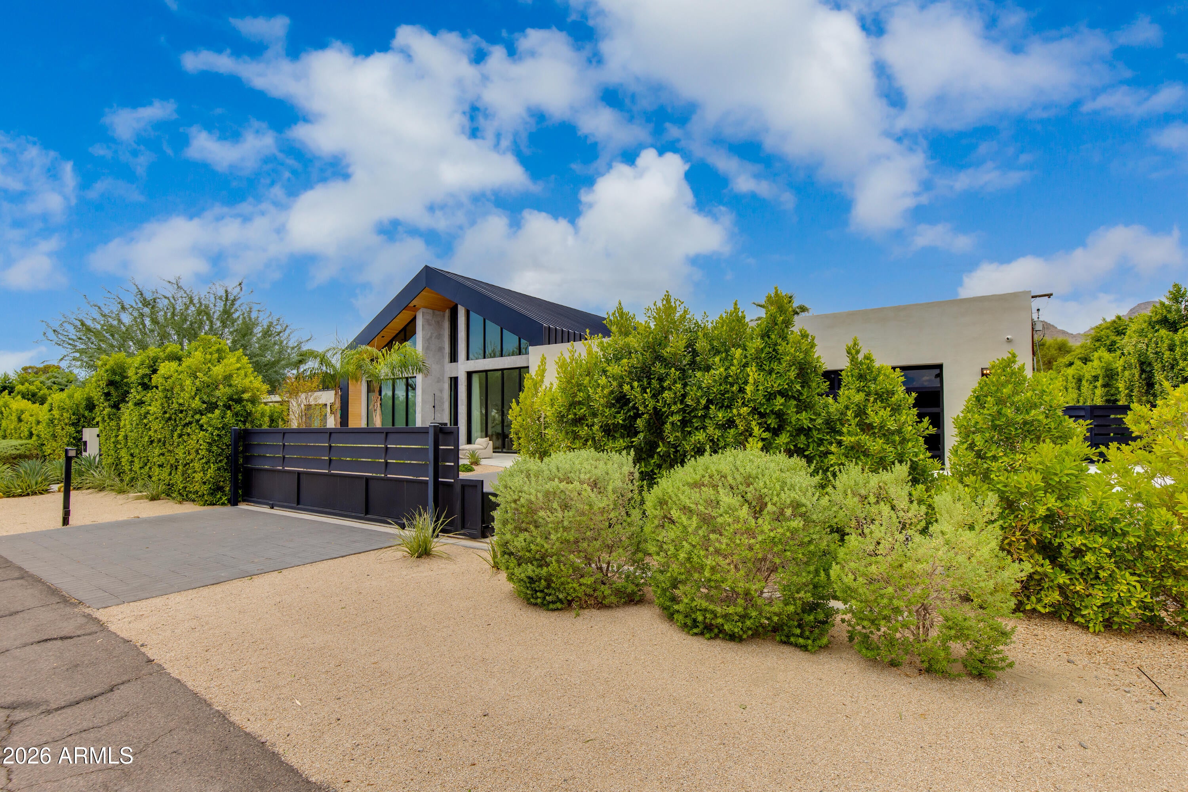
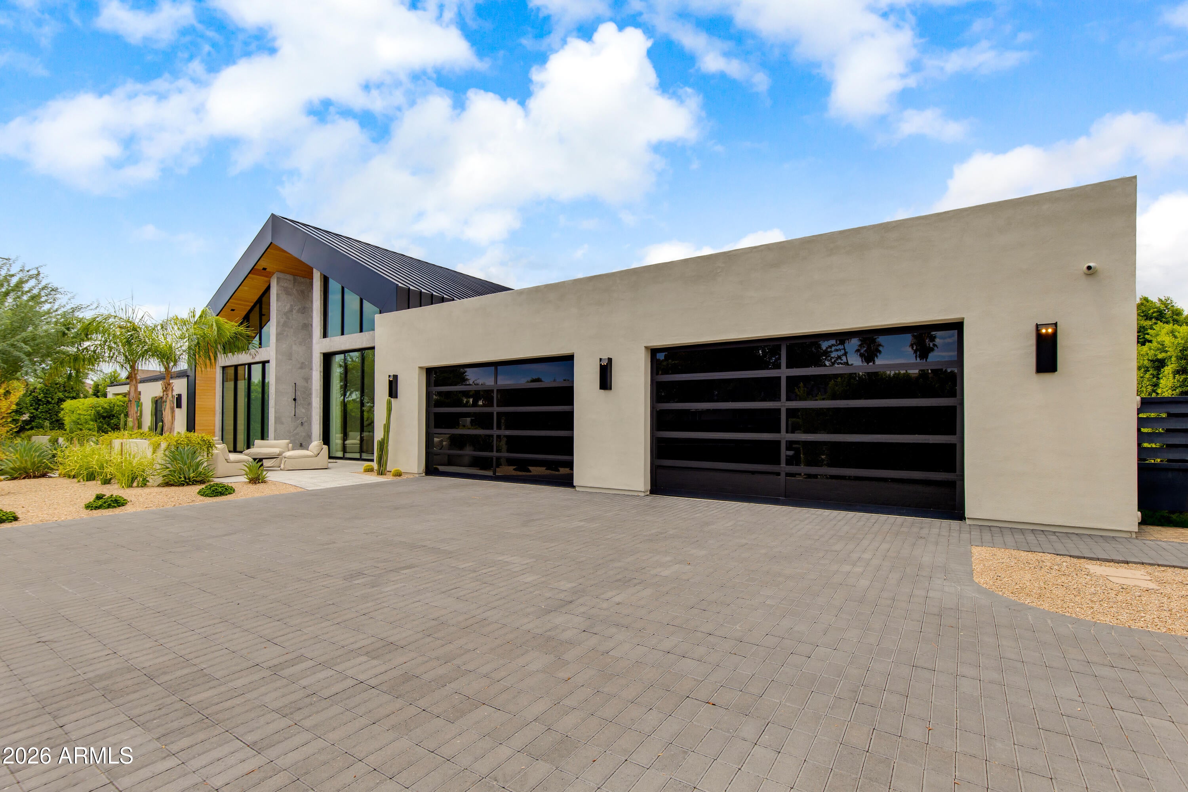
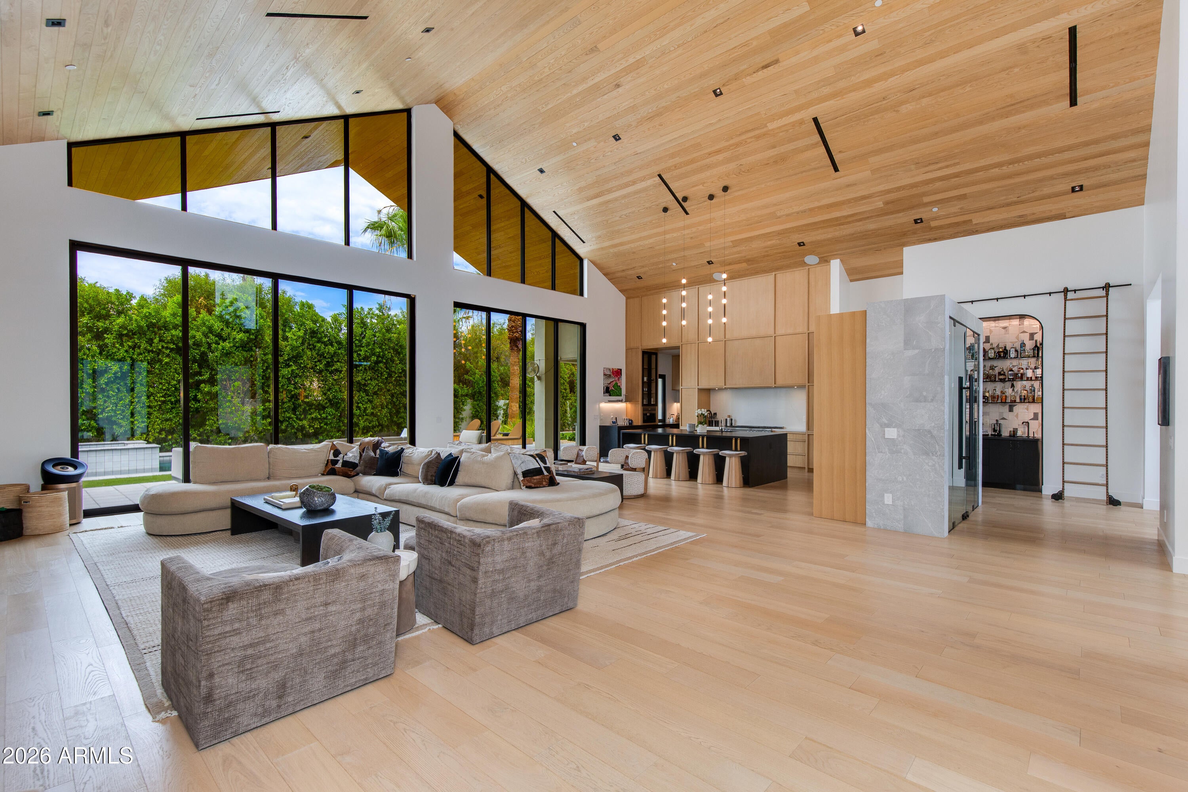
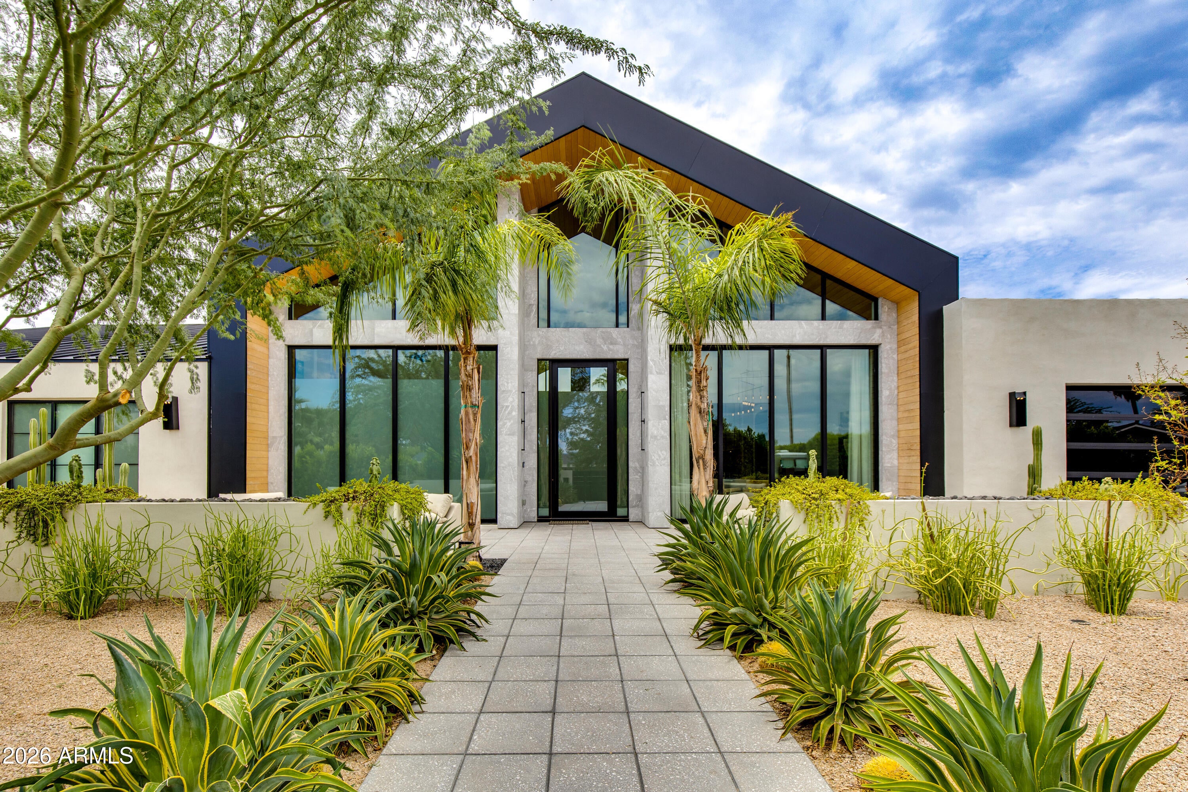
Experience The Desert Chalet designed by Kaitlyn Wolfe, a one-of-a-kind modern Scandinavian masterpiece where architectural innovation meets luxury living. Showcasing soaring 25-foot ceilings and Camelback Mountain views, the home is defined by a remarkable parallel truss system creating dramatic open spaces and unforgettable first impressions. Curated with handcrafted materials sourced from around the world and finished with exceptional craftsmanship, the residence offers 5 bedrooms, 5.5 bathrooms, a double kitchen, formal dining room, office, media room, custom wine closet and entertaining bar, and an oversized 4+ car garage with 10-foot ceilings and 9-foot doors, offering potential for 6-8 vehicles with lifts.

Save
Ask
Tour
Hide
Share
Listing Snapshot
Price 
$40,000
Days On Site 
4 Days
Bedrooms 
5
Inside Area (SqFt) 
5,870 sqft
Total Baths 
6
Full Baths 
5
Partial Baths 
1
Lot Size 
0.44 Acres
Year Built 
2021
MLS® Number 
7071791
Status 
Active
Property Tax 
N/A
HOA/Condo/Coop Fees 
N/A
Sq Ft Source 
N/A
Friends & Family
Recent Activity
4 days agoListing updated with changes from the MLS®
4 days agoListing first seen on site
General Features
Acres 
0.44
Attached Garage 
Yes
Cross Street 
68th St / Chaparral Rd
Disclosures 
Agency Discl ReqSeller Discl Avail
Garage 
Yes
Garage Spaces 
4
Levels 
One
Number Of Stories 
1
Parking 
GatedDirect AccessGarage Door Opener
Parking Spaces 
5
Property Sub Type 
Single Family Residence
Security 
Fire Sprinkler System
Sewer 
Septic Tank
Utilities 
Cable Available
Water Source 
Public
Interior Features
Appliances 
WasherDryerRefrigeratorGas RangeGas OvenDishwasher
Cooling 
Central AirCeiling Fan(s)
Fireplace 
Yes
Fireplaces 
2
Flooring 
TileWood
Furnished 
Negotiable
Heating 
Electric
Interior 
Wet BarVaulted Ceiling(s)High Speed InternetSmart HomeDouble VanityBreakfast BarKitchen IslandPantry
Laundry Features 
Inside
Spa 
Yes
Window Features 
DrapesLow Emissivity WindowsDouble Pane Windows
Save
Ask
Tour
Hide
Share
Exterior Features
Construction Details 
Spray Foam InsulationStuccoStone
Exterior 
BarbecueMisting SystemPrivate YardBuilt-in Barbecue
Fencing 
Block
Lot Features 
Sprinklers In RearSprinklers In FrontDesert FrontCul-De-Sac
Other Structures 
Gazebo
Patio And Porch 
Patio
Pool Features 
HeatedOutdoor Pool
Private Pool 
Yes
Roof 
FoamMetal
Spa 
Yes
Spa Features 
HeatedPrivate
View 
Mountain(s)
Waterview 
Mountain(s)
Windows/Doors 
DrapesLow Emissivity WindowsDouble Pane Windows
Community Features
School District 
Scottsdale Unified District
Township 
2N
Schools
School District
Scottsdale Unified District
Elementary School
Kiva Elementary School
Middle School
Mohave Middle School
High School
Saguaro High School
Listing courtesy of The Brokery.


All information should be verified by the recipient and none is guaranteed as accurate by ARMLS. Copyright 2026 Arizona Regional Multiple Listing Service, Inc. All rights reserved.
Last checked: 2026-08-31 05:20 AM UTC

Neighborhood & Commute
Source: Walkscore
Save
Ask
Tour
Hide
Share