Save
Ask
Tour
Hide
Share
$1,799,000
19 Days On Site

2675 E BARTLETT Place
Chandler, AZ 85249

For Sale|Single Family Residence|Active
5
Beds
5
Total Baths
4
Full Baths
1
Partial Bath
6,409
SqFt
$281
/SqFt
2006
Built
Subdivision:
SUNRISE MEADOWS ESTATES
County:
Maricopa

Due to the health concerns created by Coronavirus we are offering personal 1-1 online video walkthough tours where possible.
Call Now: 602-206-3131
Is this the listing for you? We can help make it yours.
602-206-3131
2675 E BARTLETT Place2675 E BARTLETT Place2675 E BARTLETT Place2675 E BARTLETT Place
Save
Ask
Tour
Hide
Share

Mortgage Calculator

Monthly Payment (Est.)

$8,208
Calculator powered by Showcase IDX, a Constellation1 Company. Copyright ©2026 Information is deemed reliable but not guaranteed.

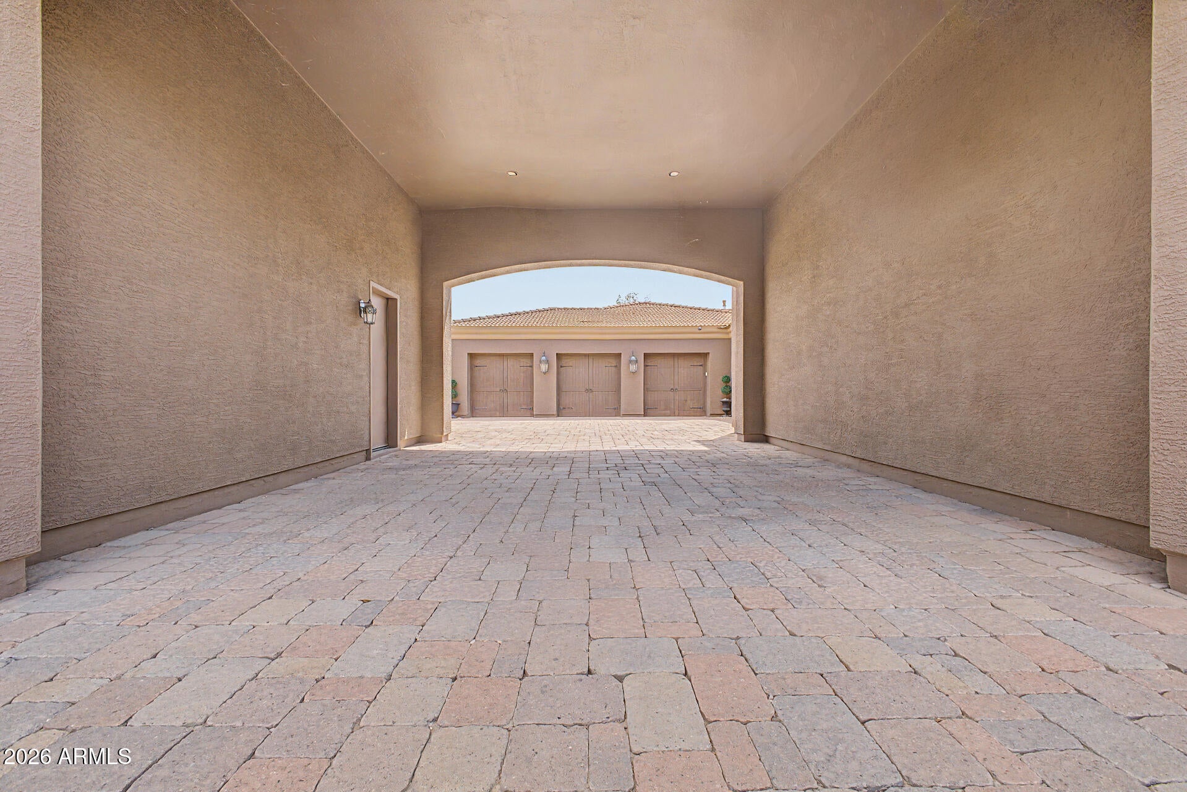
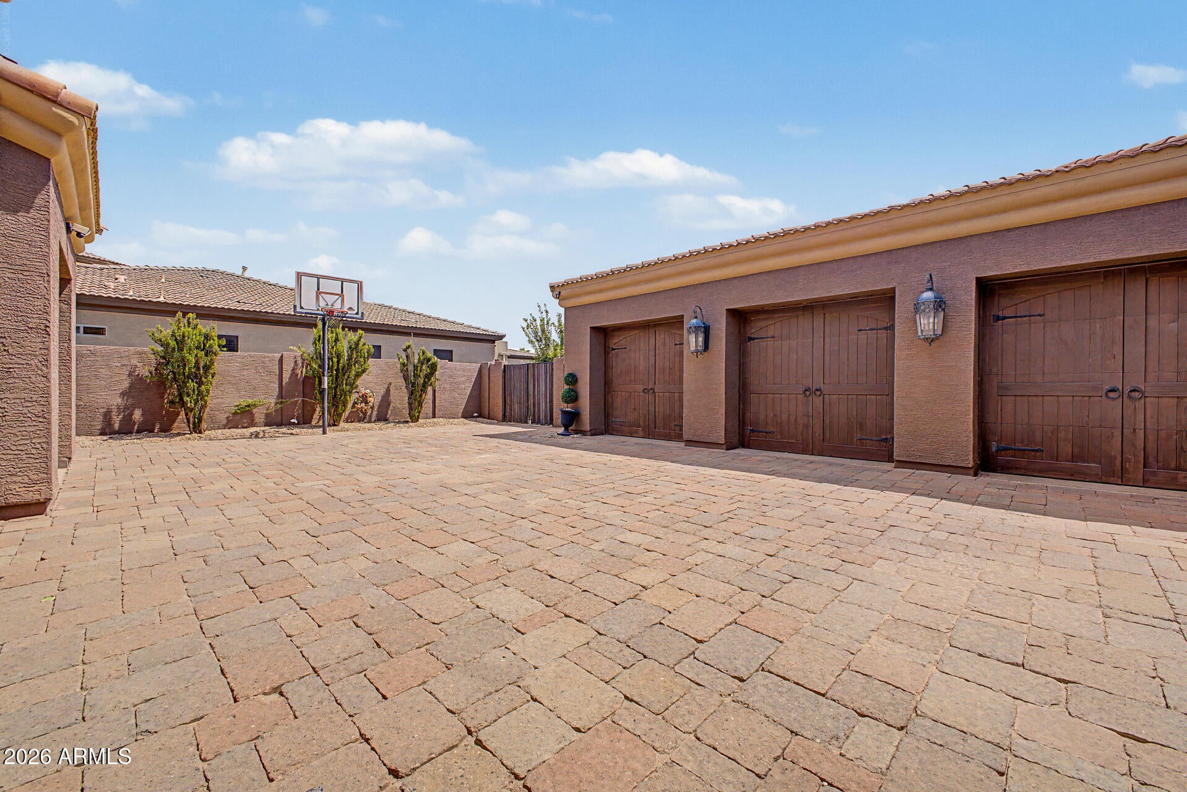
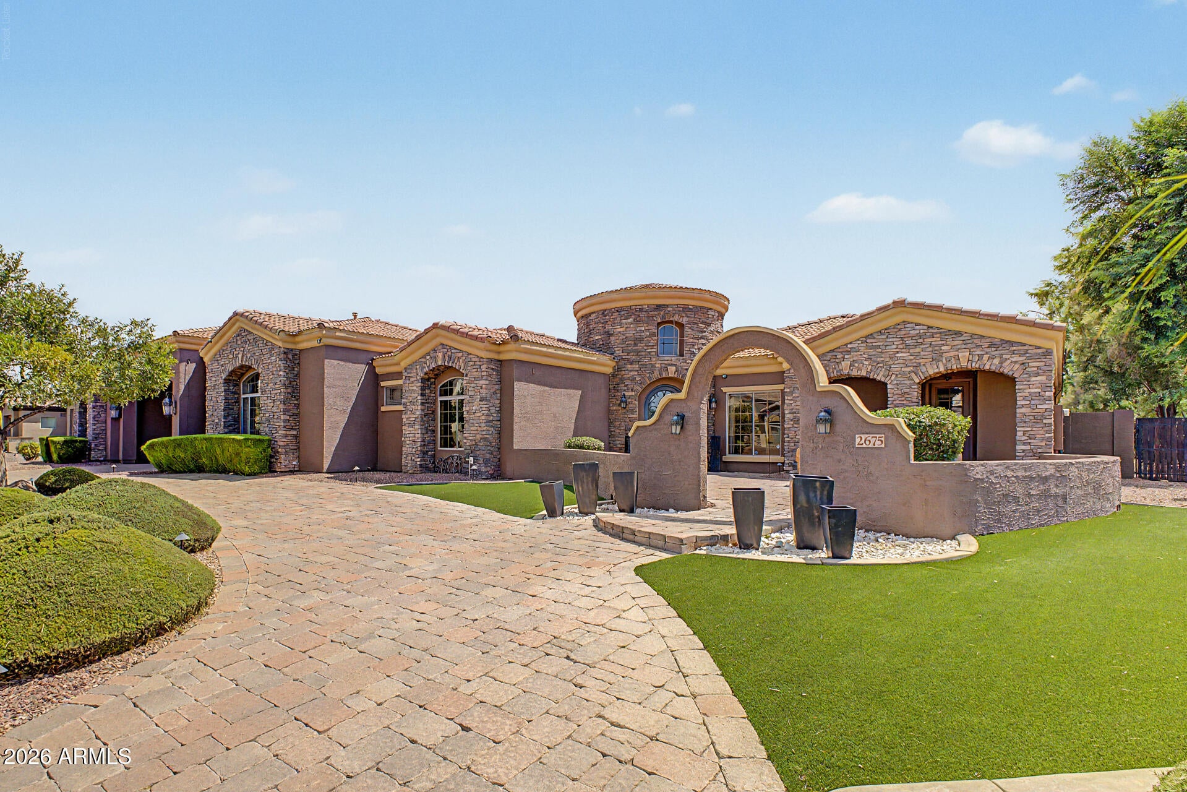
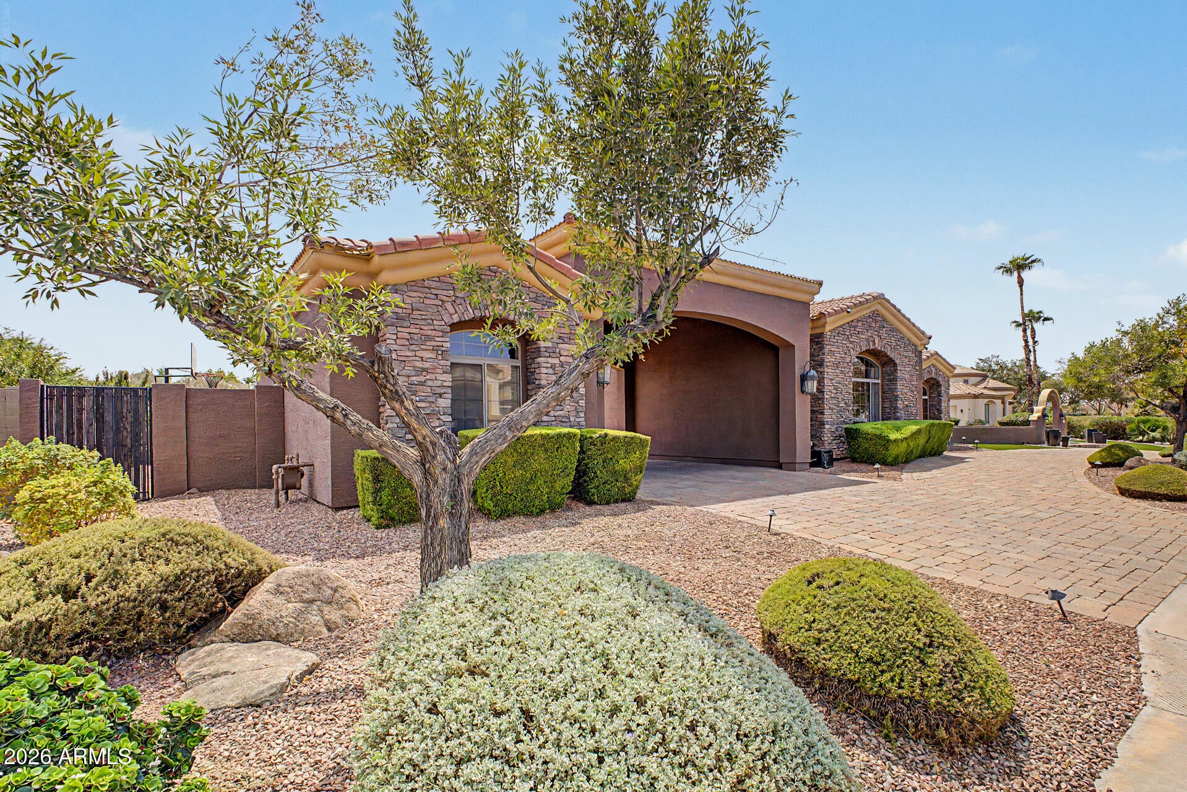
An extraordinary sanctuary engineered for every facet of modern living, this architectural marvel seamlessly combines luxury, productivity, wellness, and grand-scale entertainment. Work & Wellness Dual main-floor executive offices provide an ideal remote-work compound, while the private owner's retreat offers an elite spa experience featuring a massive stone-tiled shower, dual vanities, independent walk-in closets, and an extra-deep jetted soaking tub. A secondary private outdoor spa sits just steps from the primary suite's private exit for late-night relaxation. Living & Accommodations A dramatic stone vaulted turret invites you into an exceptionally thoughtful layout centered around a private interior courtyard with a gas fireplace. The main level hosts two bedrooms connected by and-Jill bath, alongside a massive 26x26 flexible suite with epoxy floors, a walk-in closet, and courtyard access--perfect for an indoor sport court, high-end fitness studio, or expansive guest wing. The finished lower level functions as a full entertainment hub, complete with a dedicated home theater, billiards area, two additional bedrooms, and a full bath. Outdoor Oasis & Resort Amenities The rear grounds are designed for year-round outdoor living, featuring a heated smart pool with an integrated spa, a deluxe multi-burner built-in outdoor kitchen, a striking pool-side gas fireplace, and two additional fire pits. Storage & Utility 4-car epoxy-finished garage with abundant built-in storage Expansive dedicated RV/boat parking on the side yard Updated water heater and whole-home water softening system This singular estate leaves nothing to be desired, offering the ultimate balance of functional design and resort-style indulgence.

Save
Ask
Tour
Hide
Share
Listing Snapshot
Price 
$1,799,000
Days On Site 
19 Days
Bedrooms 
5
Inside Area (SqFt) 
6,409 sqft
Total Baths 
5
Full Baths 
4
Partial Baths 
1
Lot Size 
0.54 Acres
Year Built 
2006
MLS® Number 
7073137
Status 
Active
Property Tax 
$9,329
HOA/Condo/Coop Fees 
$220 monthly
Sq Ft Source 
Assessor
Friends & Family
Recent Activity
yesterdayListing updated with changes from the MLS®
3 weeks agoListing first seen on site
General Features
Acres 
0.54
Attached Garage 
Yes
Carport 
2
Cross Street 
Chandler Heights and Gilbert Road
Disclosures 
Seller Discl Avail
Garage 
Yes
Garage Spaces 
4
Land Lease 
No
Levels 
One
Number Of Stories 
1
Parking 
RV GatedGarage Door OpenerDetached
Parking Spaces 
4
Property Sub Type 
Single Family Residence
Style 
Ranch
Water Source 
Public
Interior Features
Appliances 
DishwasherDisposalRefrigeratorGas CooktopMicrowaveBuilt-In Electric OvenGas RangeElectric OvenWasherDryerWater Softener OwnedWater Purifier
Basement 
FullStorage Space
Cooling 
Ceiling Fan(s)Central Air
Fireplace 
Yes
Fireplace Features 
Family RoomMaster BedroomGasOutside
Fireplaces 
3
Flooring 
CarpetTileWood
Heating 
Natural Gas
Interior 
Double VanityEat-in KitchenBreakfast BarPantryKitchen IslandGranite CountersMaster DownstairsVaulted Ceiling(s)
Spa 
Yes
Window Features 
ScreensDouble Pane Windows
Save
Ask
Tour
Hide
Share
Exterior Features
Construction Details 
StoneStucco
Exterior 
BarbecuePrivate YardMisting SystemBuilt-in Barbecue
Fencing 
Block
Lot Features 
Desert FrontDesert BackSprinklers In FrontSprinklers In Rear
Other Structures 
Workshop
Patio And Porch 
Patio
Pool Features 
HeatedOutdoor Pool
Private Pool 
Yes
Roof 
Tile
Spa 
Yes
Spa Features 
PrivateAbove GroundHeated
Windows/Doors 
ScreensDouble Pane Windows
Community Features
Accessibility Features 
Therapeutic Whirlpool
Association Fee 
$220.0
Association Fee Frequency 
Monthly
Community Features 
Gated
School District 
Chandler Unified District #80
Township 
2S
Financing Terms Available 
CashConventional1031 Exchange
Roads 
Asphalt
Schools
School District
Chandler Unified District #80
Elementary School
John & Carol Carlson Elementary
Middle School
Santan Junior High School
High School
Perry High School
Listing courtesy of HomeSmart.


All information should be verified by the recipient and none is guaranteed as accurate by ARMLS. Copyright 2026 Arizona Regional Multiple Listing Service, Inc. All rights reserved.
Last checked: 2026-09-18 05:55 PM UTC

Neighborhood & Commute
Source: Walkscore
Save
Ask
Tour
Hide
Share