Save
Ask
Tour
Hide
Share
$3,150,000
16 Days On Site

4149 N 49TH Way
Phoenix, AZ 85018

For Sale|Single Family Residence|Active
4
Beds
3
Total Baths
3
Full Baths
2,827
SqFt
$1,114
/SqFt
1996
Built
Subdivision:
ARCADIA ESTATES
County:
Maricopa

Due to the health concerns created by Coronavirus we are offering personal 1-1 online video walkthough tours where possible.
Call Now: 602-206-3131
Is this the listing for you? We can help make it yours.
602-206-3131
4149 N 49TH Way4149 N 49TH Way4149 N 49TH Way4149 N 49TH Way
Save
Ask
Tour
Hide
Share

Mortgage Calculator

Monthly Payment (Est.)

$14,372
Calculator powered by Showcase IDX, a Constellation1 Company. Copyright ©2026 Information is deemed reliable but not guaranteed.

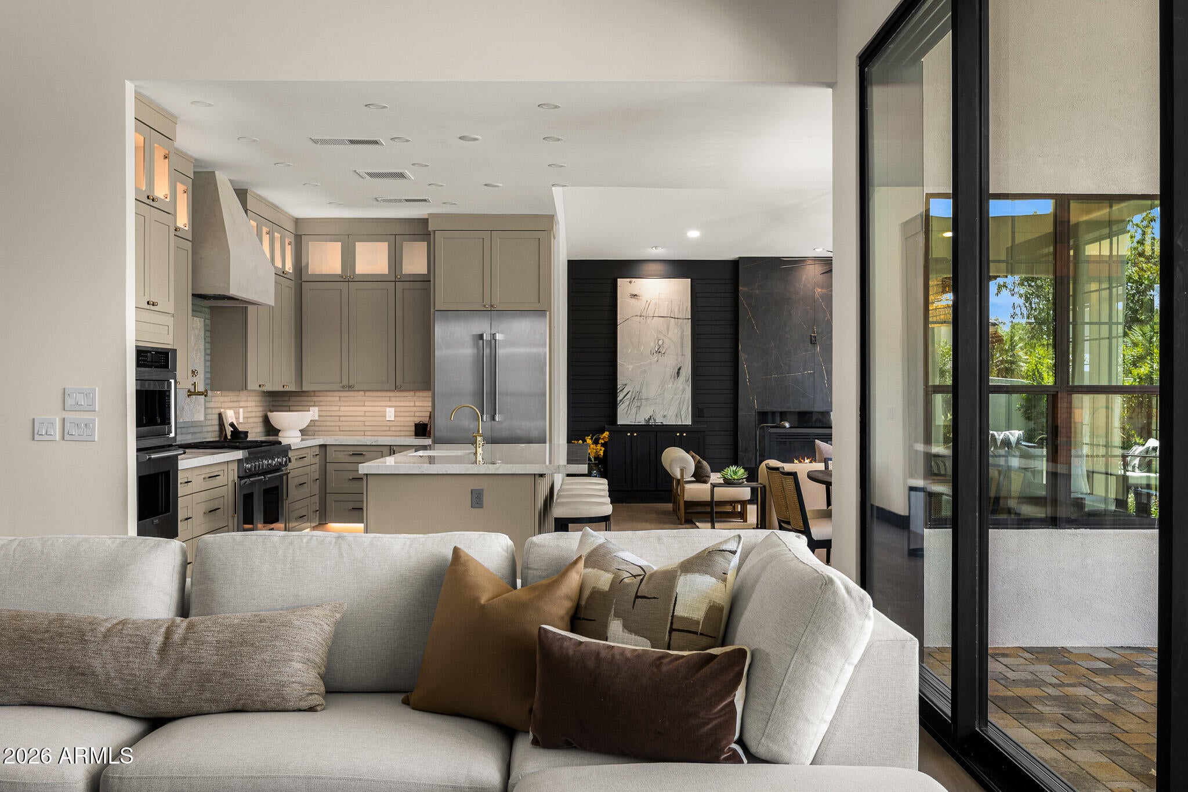
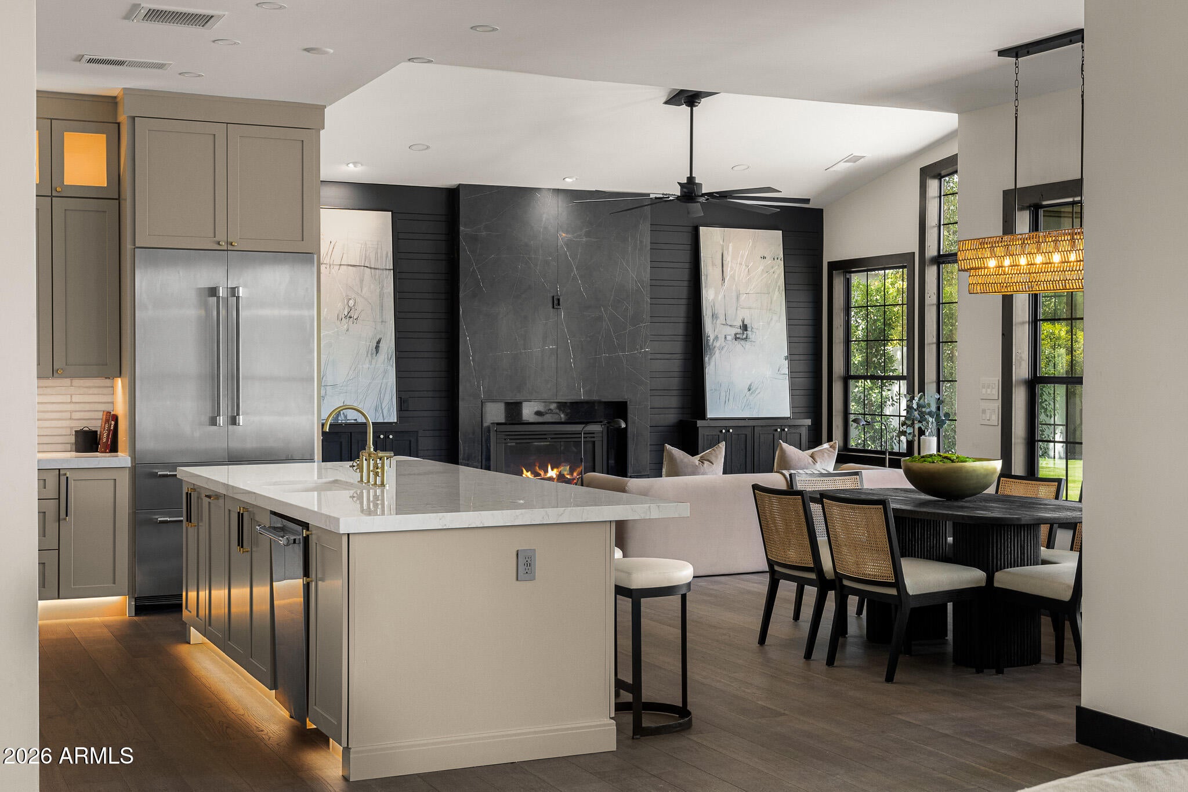
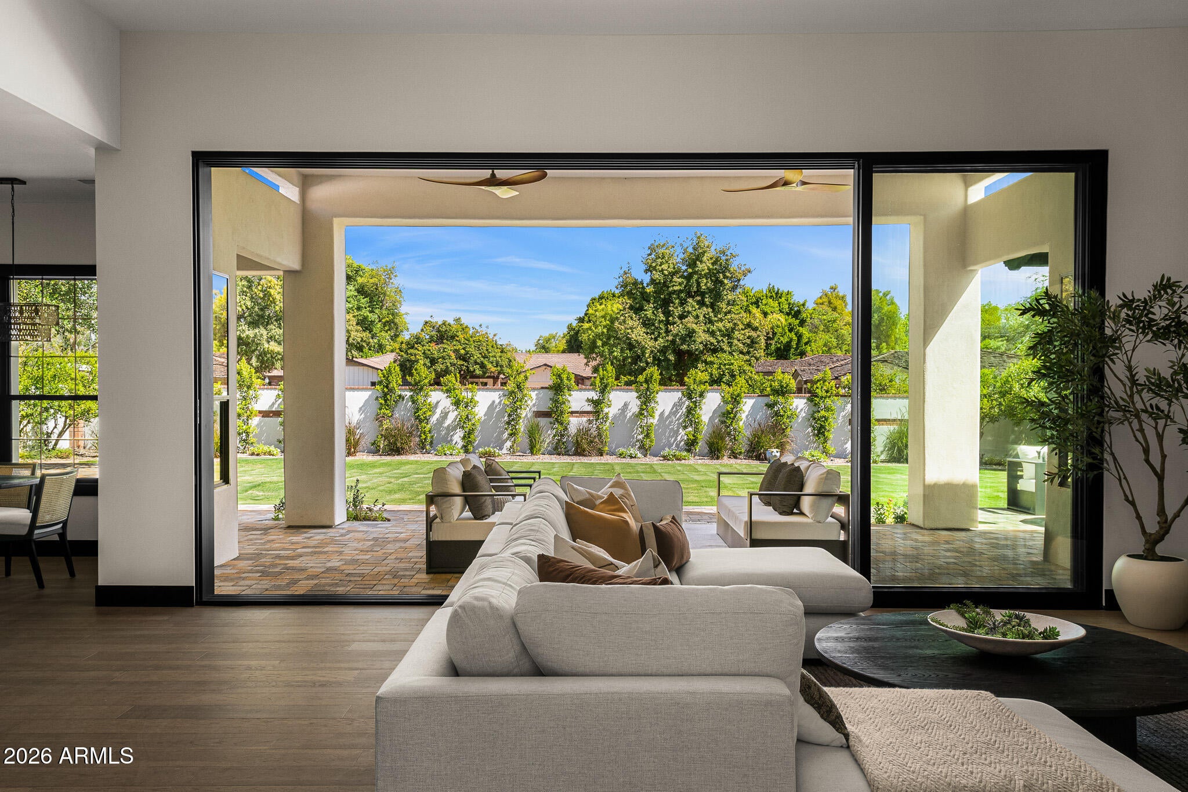
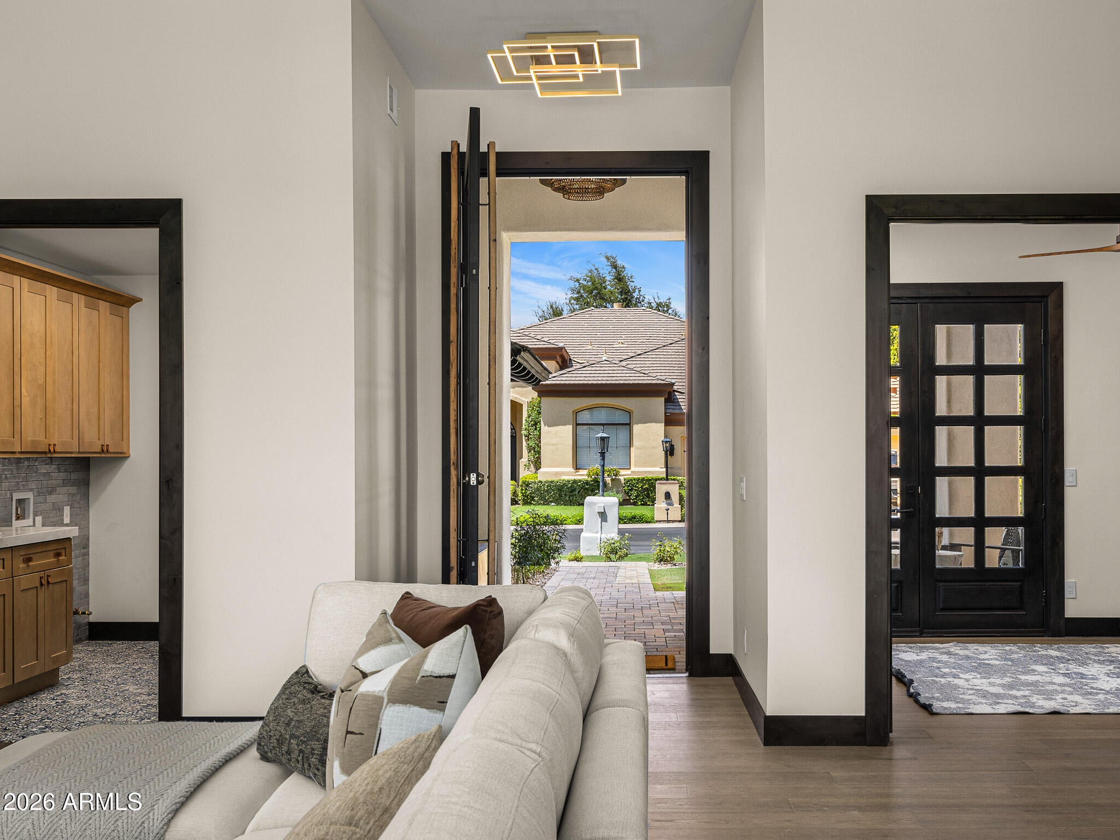
Completely renovated from top to bottom, this fresh Mediterranean home blends traditional elegance with modern finishes and timeless design. Warm textures, thoughtful details, and beautifully curated spaces give the home a magazine worthy feel while remaining comfortable and inviting. The open concept, split floor plan offers four bedrooms or three bedrooms plus a private office. The generous primary suite is a retreat of its own with a cozy sitting room, outdoor fire feature, dual closets, and a beautifully designed spa inspired bath featuring floating vanities, a private water closet, and walk in shower. The office or additional guest bedroom opens directly to the charming front patio and fireplace, while two additional guest bedrooms offer privacy on the opposite side of the home. The stunning kitchen features high end appliances, beautiful designer finishes, and flows seamlessly into the dining and family rooms. A dramatic fireplace and expansive windows frame views of the large, lush backyard, creating a beautiful connection between the indoor and outdoor spaces. A three car garage and gated community with a private residents only park complete this thoughtfully reimagined home.

Save
Ask
Tour
Hide
Share
Listing Snapshot
Price 
$3,150,000
Days On Site 
16 Days
Bedrooms 
4
Inside Area (SqFt) 
2,827 sqft
Total Baths 
3
Full Baths 
3
Partial Baths 
N/A
Lot Size 
0.3 Acres
Year Built 
1996
MLS® Number 
7073220
Status 
Active
Property Tax 
$8,005
HOA/Condo/Coop Fees 
$309.58 monthly
Sq Ft Source 
Assessor
Friends & Family
Recent Activity
yesterdayListing updated with changes from the MLS®
2 weeks agoStatus changed to Active
2 weeks agoListing first seen on site
General Features
Acres 
0.3
Attached Garage 
Yes
Cross Street 
Lafayette & Arcadia Drive
Disclosures 
Agency Discl ReqSeller Discl Avail
Foundation 
Slab
Garage 
Yes
Garage Spaces 
3
Land Lease 
No
Levels 
One
Number Of Stories 
1
Parking 
Garage Door Opener
Parking Spaces 
3
Property Sub Type 
Single Family Residence
Sewer 
Public Sewer
Style 
Contemporary
Utilities 
Cable Available
Water Source 
Public
Interior Features
Appliances 
RefrigeratorDishwasherDisposalGas RangeBuilt-In Electric OvenMicrowave
Cooling 
Central AirCeiling Fan(s)
Fireplace 
Yes
Fireplace Features 
Living RoomGas
Fireplaces 
1
Flooring 
Wood
Heating 
Forced AirElectric
Interior 
High Speed InternetDouble VanityEat-in KitchenKitchen IslandHigh Ceilings
Laundry Features 
Gas Dryer Hookup
Window Features 
ENERGY STAR Qualified WindowsDouble Pane Windows
Save
Ask
Tour
Hide
Share
Exterior Features
Construction Details 
StuccoFrame
Exterior 
Rain Gutters
Fencing 
Back YardBlock
Lot Features 
Sprinklers In RearSprinklers In Front
Roof 
TileConcrete
Spa Features 
None
View 
Mountain(s)
Waterview 
Mountain(s)
Windows/Doors 
ENERGY STAR Qualified WindowsDouble Pane Windows
Community Features
Association Fee 
$309.58
Association Fee Frequency 
Monthly
Community Features 
GatedSidewalks
School District 
Scottsdale Unified District
Township 
2N
Financing Terms Available 
CashConventional1031 Exchange
Roads 
PavedAsphalt
Schools
School District
Scottsdale Unified District
Elementary School
Hopi Elementary School
Middle School
Ingleside Middle School
High School
Arcadia High School
Listing courtesy of Compass.


All information should be verified by the recipient and none is guaranteed as accurate by ARMLS. Copyright 2026 Arizona Regional Multiple Listing Service, Inc. All rights reserved.
Last checked: 2026-09-15 11:01 PM UTC

Neighborhood & Commute
Source: Walkscore
Save
Ask
Tour
Hide
Share