



652 W ASTER CourtChandler, AZ 85248
Due to the health concerns created by Coronavirus we are offering personal 1-1 online video walkthough tours where possible.
Mortgage Calculator
Monthly Payment (Est.)
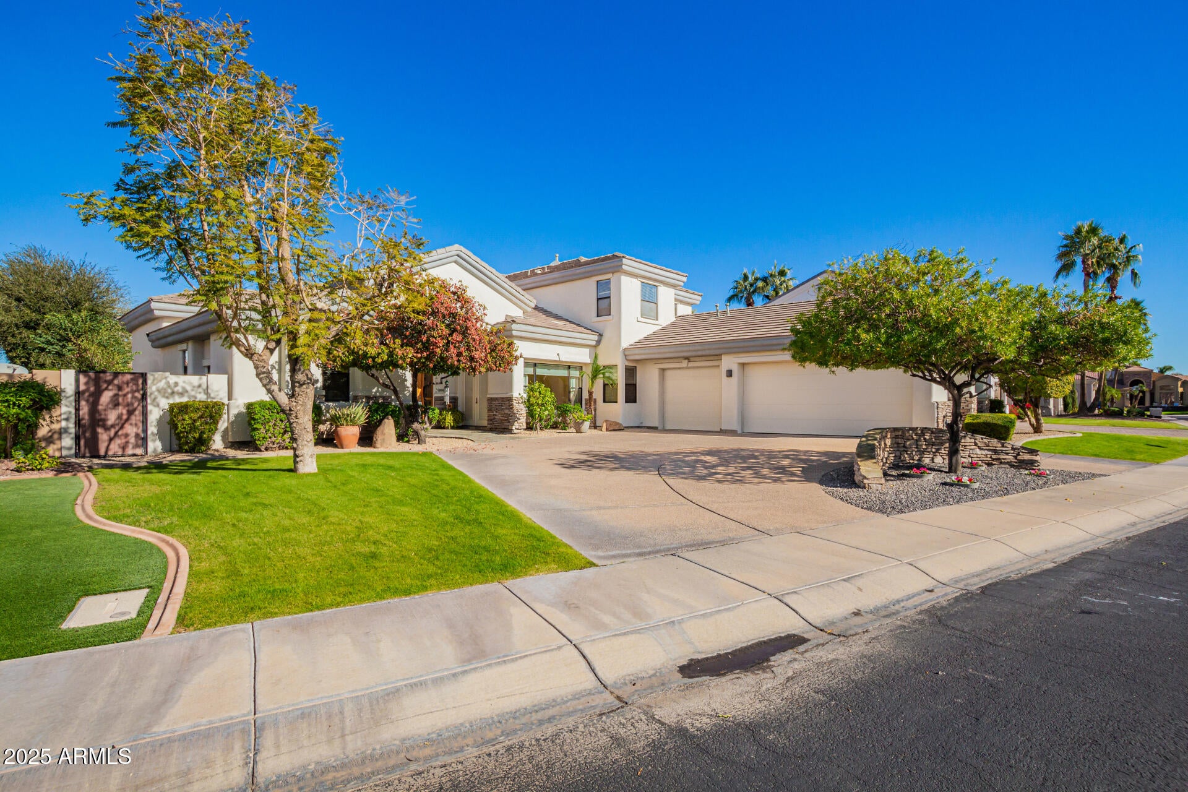
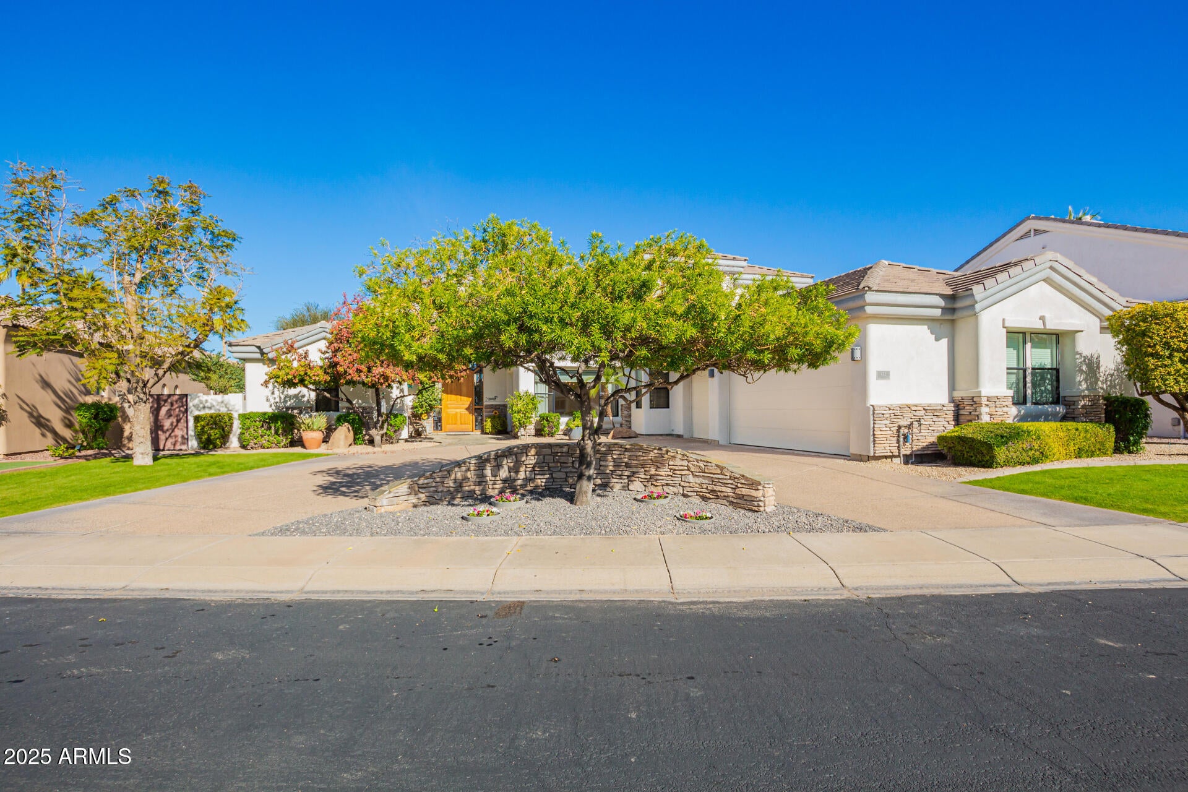
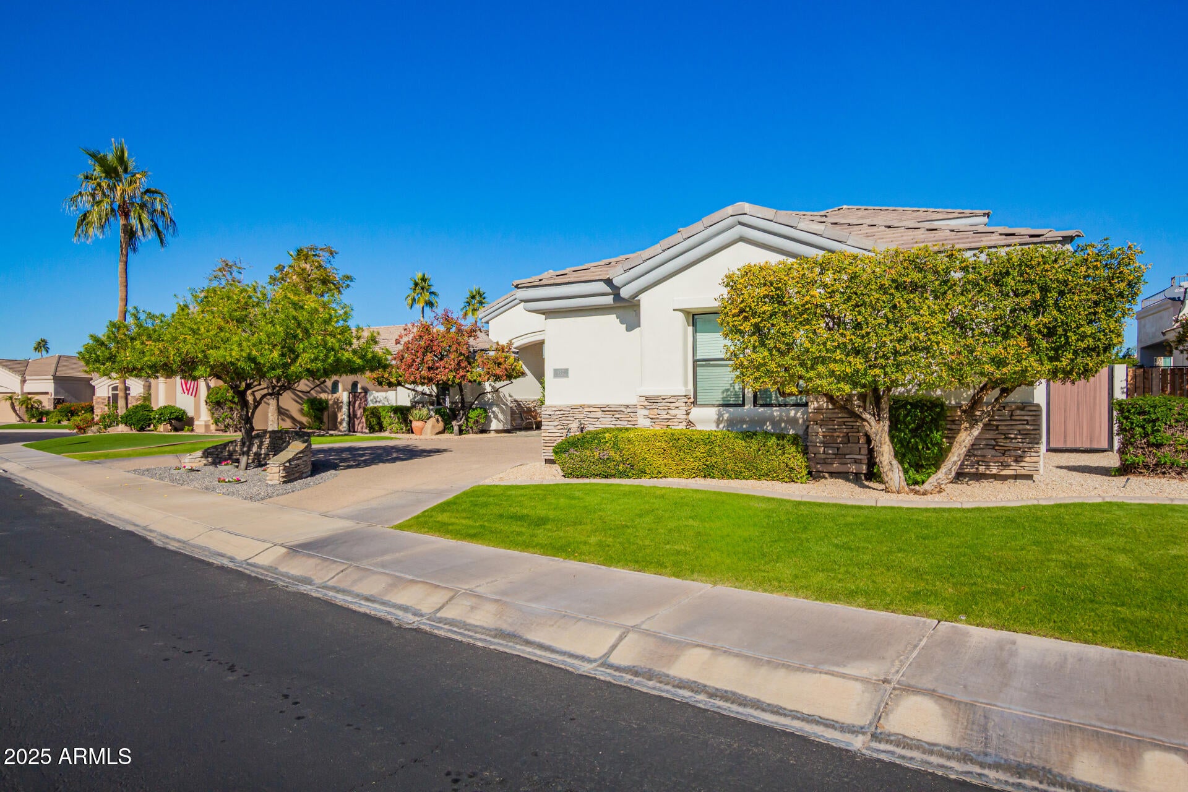
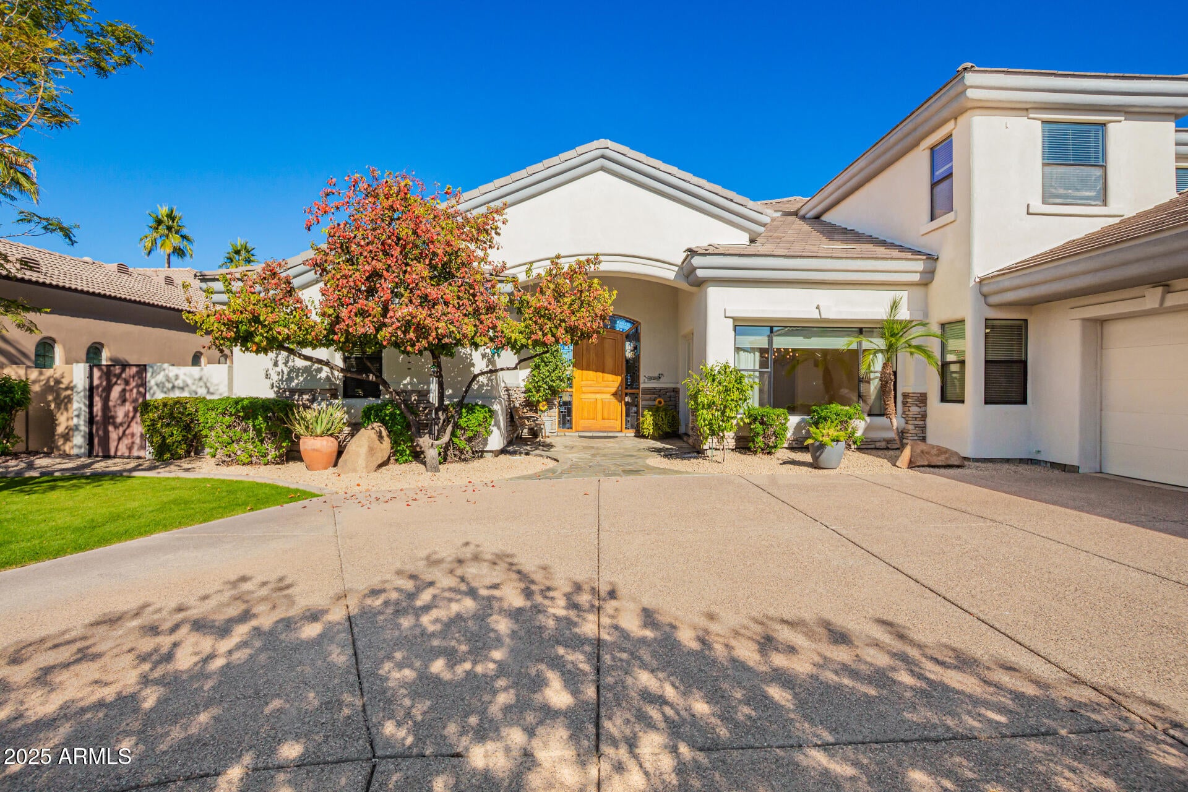
$7,072Experience refined waterfront living in the exclusive, gated community of Santorini Shores. This exceptional custom-built residence was designed with quality, comfort, and elegance in mind, featuring a new roof with lifetime warranty, a new variable rate A/C with 10-year warranty (two other A/C units are about six years old each), 2x6 construction, fresh interior paint, new carpeting, and the community's only semicircular driveway, offering both impressive curb appeal and added convenience. Step inside to soaring windows that showcase breathtaking views of the private lake and beautifully landscaped backyard oasis. The thoughtfully designed main level features a spacious primary suite with direct access to the backyard, a luxurious primary bath with separate shower and therapeutic jacuzzi tub, dual vanities, a dedicated vanity area, and two walk-in closets. A private office with built-in desks and cabinetry provides an ideal work-from-home retreat. The gourmet kitchen is the heart of the home, featuring beautiful granite countertops and a custom dining extension seamlessly integrated into the island. The kitchen opens to a welcoming family room complete with built-in shelving and a fireplace, creating an inviting space for everyday living and entertaining. Upstairs, a versatile loft/game room with a convenient bar provides additional space for recreation and relaxation. Additional bedrooms and a full bath offer privacy and flexibility for family and guests. Step onto the upper-level balcony to take in picturesque views of the lake and backyard, a peaceful retreat to enjoy morning coffee or unwind at the end of the day. Outdoor living is truly exceptional. Cool off in the sparkling pool, relax beneath the covered patio, or gather with friends and family while enjoying the tranquil waterfront setting. A private dock provides direct access to the lake for fishing or launching and securing recreational boats. Additional highlights include lemon, orange, and pomegranate trees; two 50-gallon gas water heaters, both about five years old; programmable thermostats for two of the three A/C units; abundant storage; a built-in laundry room sink; and an oversized three-car garage featuring a 220V outlet and dedicated workspace. Ideally located near dining, shopping, churches, entertainment, and everyday conveniences, this remarkable waterfront residence offers an unparalleled combination of luxury, privacy, and resort-style living. A truly special home in an exceptional master-planned community offering tennis and pickleball courts and situated in the highly regarded Chandler Unified School District, which includes the award-winning Hamilton High School.
| yesterday | Listing updated with changes from the MLS® | |
| 2 weeks ago | Listing first seen on site |

All information should be verified by the recipient and none is guaranteed as accurate by ARMLS. Copyright 2026 Arizona Regional Multiple Listing Service, Inc. All rights reserved.
Last checked: 2026-09-18 05:55 PM UTC