



24848 S 198TH PlaceQueen Creek, AZ 85142
Due to the health concerns created by Coronavirus we are offering personal 1-1 online video walkthough tours where possible.
Mortgage Calculator
Monthly Payment (Est.)
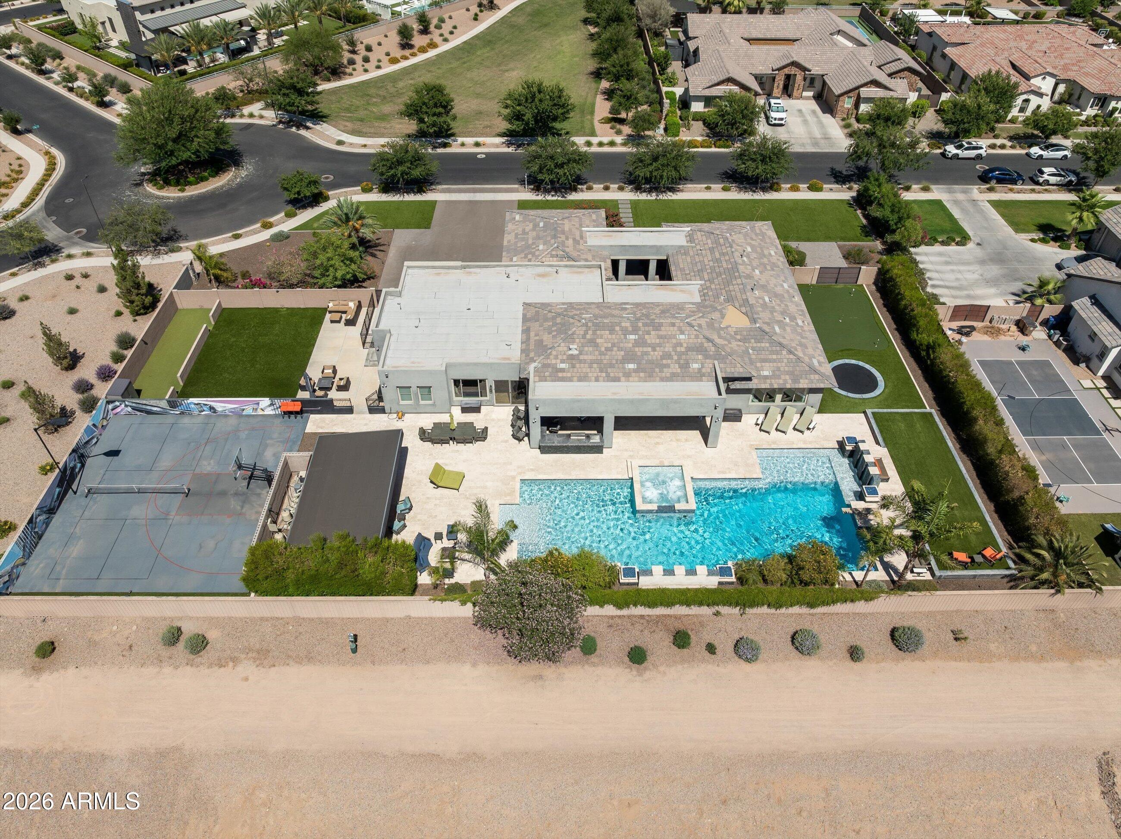
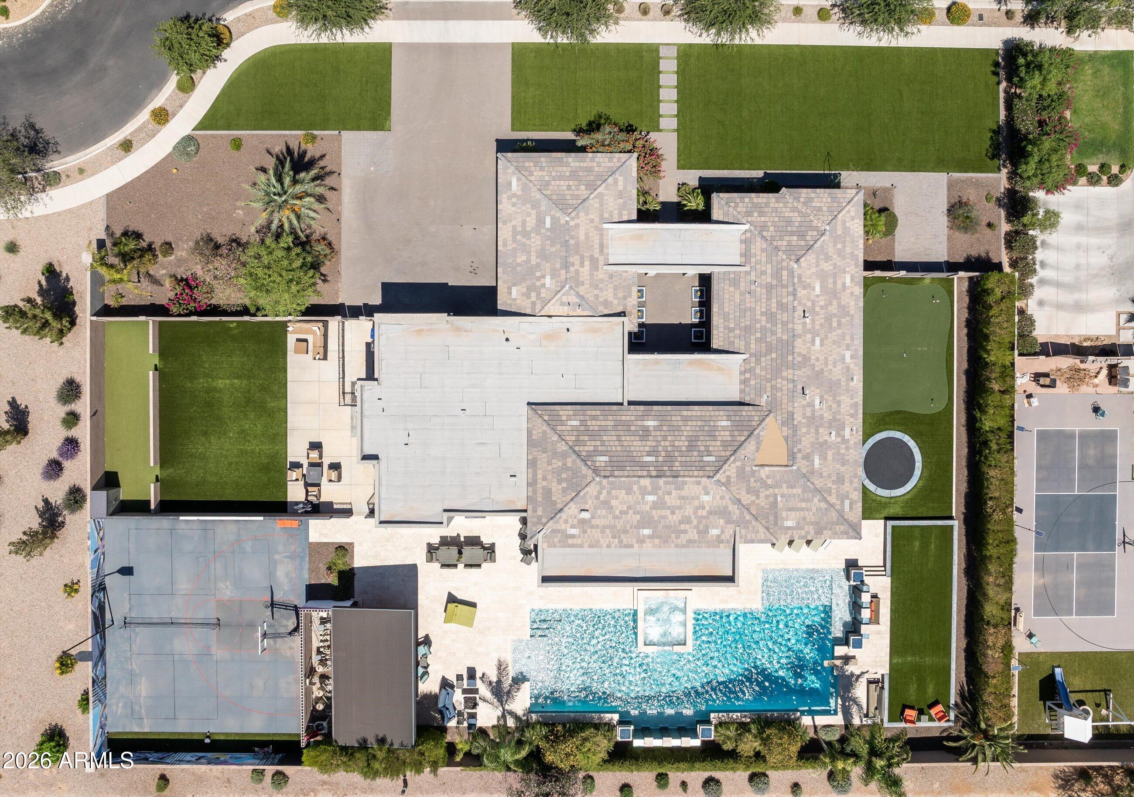
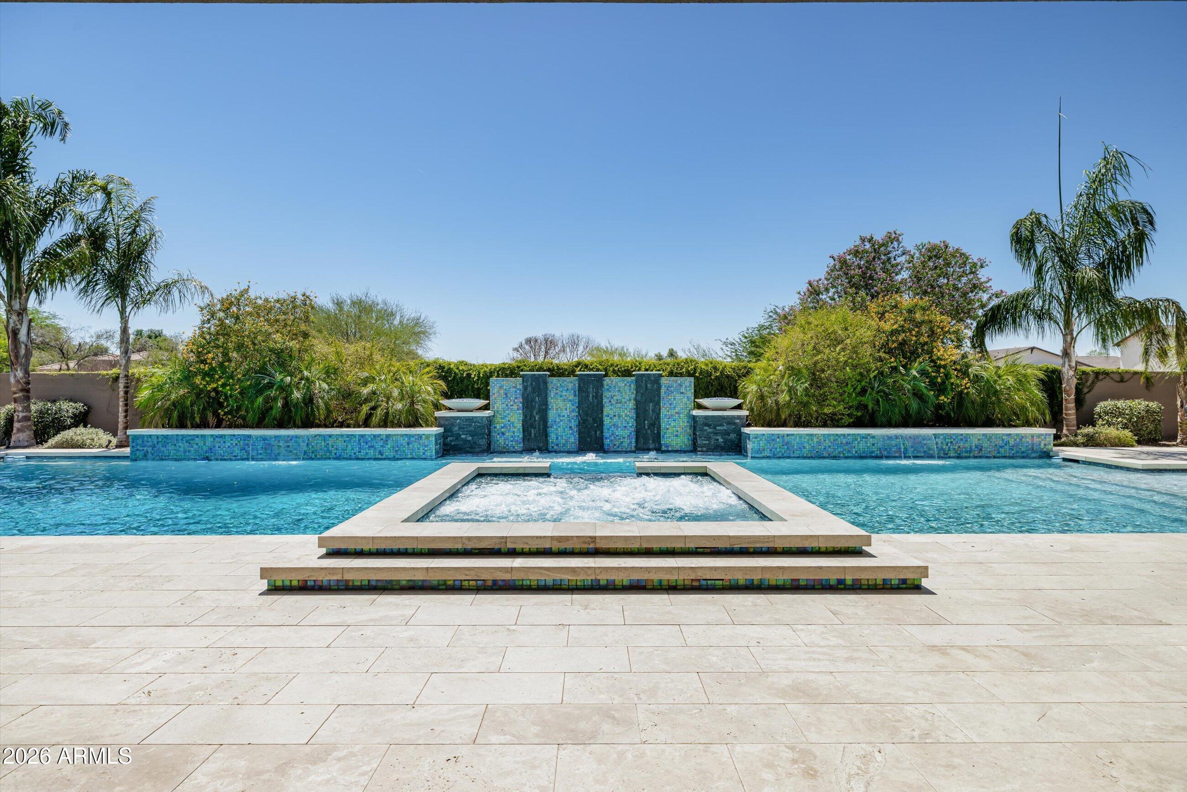
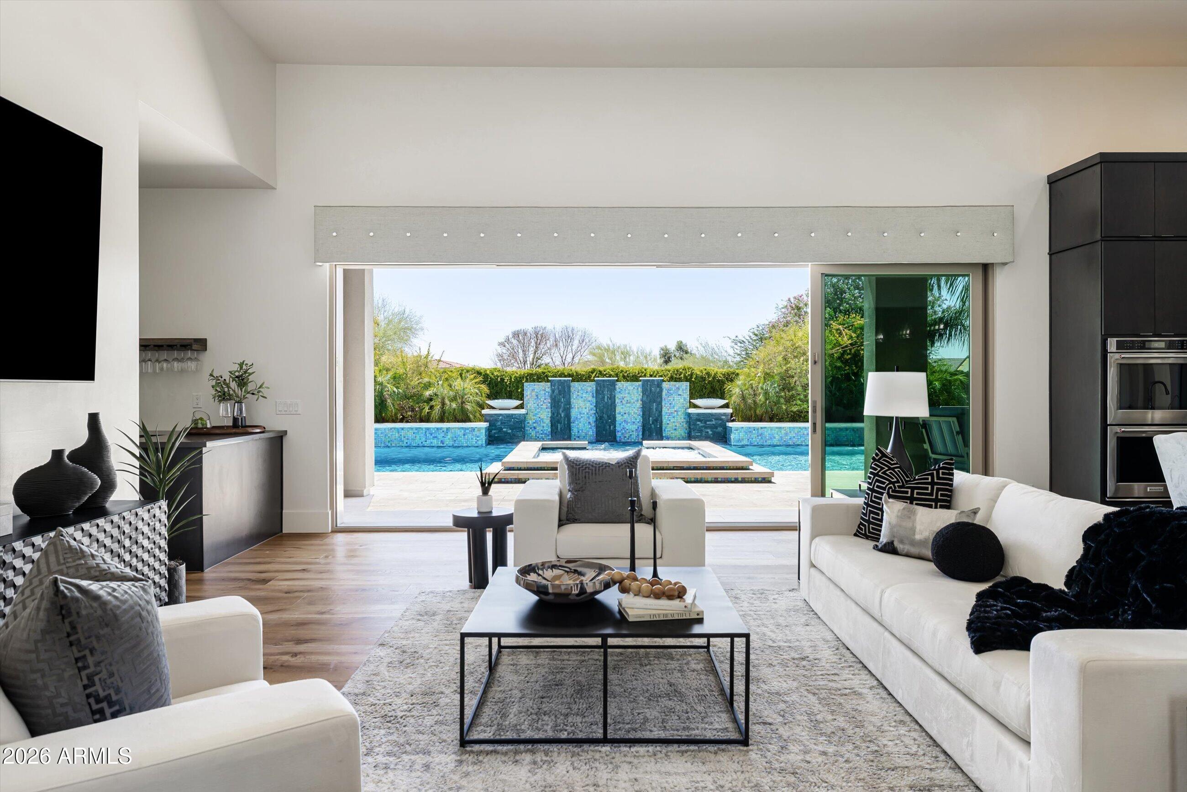
$12,319Experience elevated desert living in this extraordinary contemporary estate located within the prestigious gated enclave of Whitewing at Whisper Ranch. Designed for seamless indoor-outdoor living and exceptional entertaining, this one-of-a-kind residence showcases a spectacular resort-inspired backyard paired with refined luxury interiors. The outdoor environment rivals a private five-star resort, centered around a dramatic 70-foot diving pool featuring two sheer descent water features, seven ColorVision bubblers, four oversized Baja shelves, spa, beadcrete plaster finish, gas heater, heat pump, ozone/UV purification system, and in-floor cleaning. A custom 14' x 28' steel cantilever pergola creates a striking architectural focal point, while five fire bowls add warmth and ambiance throughout the evening. Designed for both recreation and relaxation, the grounds also include a basketball court, pickleball court, putting green, and in-ground trampoline. Expansive natural stone decking provides multiple entertaining spaces enhanced by integrated landscape lighting and outdoor sound. A lush private turf area adds another layer of resort-style living, offering the perfect setting for relaxing outdoors, enjoying the greenery, or gathering with family and friends for lawn games and casual entertaining. Inside, the home welcomes you with expansive open-concept living spaces curated for luxurious entertaining. The chef's kitchen is anchored by dual quartz top islands and opens effortlessly to the outdoors through a dramatic sliding wall of glass, creating true Arizona indoor-outdoor living. Additional gathering spaces include a dedicated billiards or media room and private den. The oversized laundry room is thoughtfully designed with extensive storage, cabinets and sink. The luxurious primary retreat offers a true spa experience, featuring designer glass tile finishes, granite countertops, soaking tub, separate vanity area, and two oversized custom walk-in closets. Each secondary bedroom includes its own en-suite bath and walk-in closet, while the detached casita provides ideal accommodations with a private living room, bedroom, full bath, and walk-in closet. Recently completed upgrades including new white oak wide plank hardwood flooring, fresh interior paint and beautifully updated bathrooms with limestone bathroom floors, further elevating the home's refined contemporary aesthetic. Additional highlights include automated window shades throughout the main living spaces, designer lighting, and exceptional custom finishes throughout. Residents of Whitewing at Whisper Ranch enjoy access to premier community amenities including a clubhouse, fireplace lounge, bocce court, playground, dog park, and scenic walking and hiking trails.
| 16 hours ago | Listing updated with changes from the MLS® | |
| 2 weeks ago | Listing first seen on site |

All information should be verified by the recipient and none is guaranteed as accurate by ARMLS. Copyright 2026 Arizona Regional Multiple Listing Service, Inc. All rights reserved.
Last checked: 2026-09-20 07:26 AM UTC