Save
Ask
Tour
Hide
Share
$1,595,000
13 Days On Site

4371 E GEMINI Place
Chandler, AZ 85249

For Sale|Single Family Residence|Active
5
Beds
4
Total Baths
3
Full Baths
1
Partial Bath
4,664
SqFt
$342
/SqFt
2007
Built
Subdivision:
CITRUS PRESERVE
County:
Maricopa

Due to the health concerns created by Coronavirus we are offering personal 1-1 online video walkthough tours where possible.
Call Now: 602-206-3131
Is this the listing for you? We can help make it yours.
602-206-3131
4371 E GEMINI Place4371 E GEMINI Place4371 E GEMINI Place4371 E GEMINI Place
Save
Ask
Tour
Hide
Share

Mortgage Calculator

Monthly Payment (Est.)

$7,277
Calculator powered by Showcase IDX, a Constellation1 Company. Copyright ©2026 Information is deemed reliable but not guaranteed.

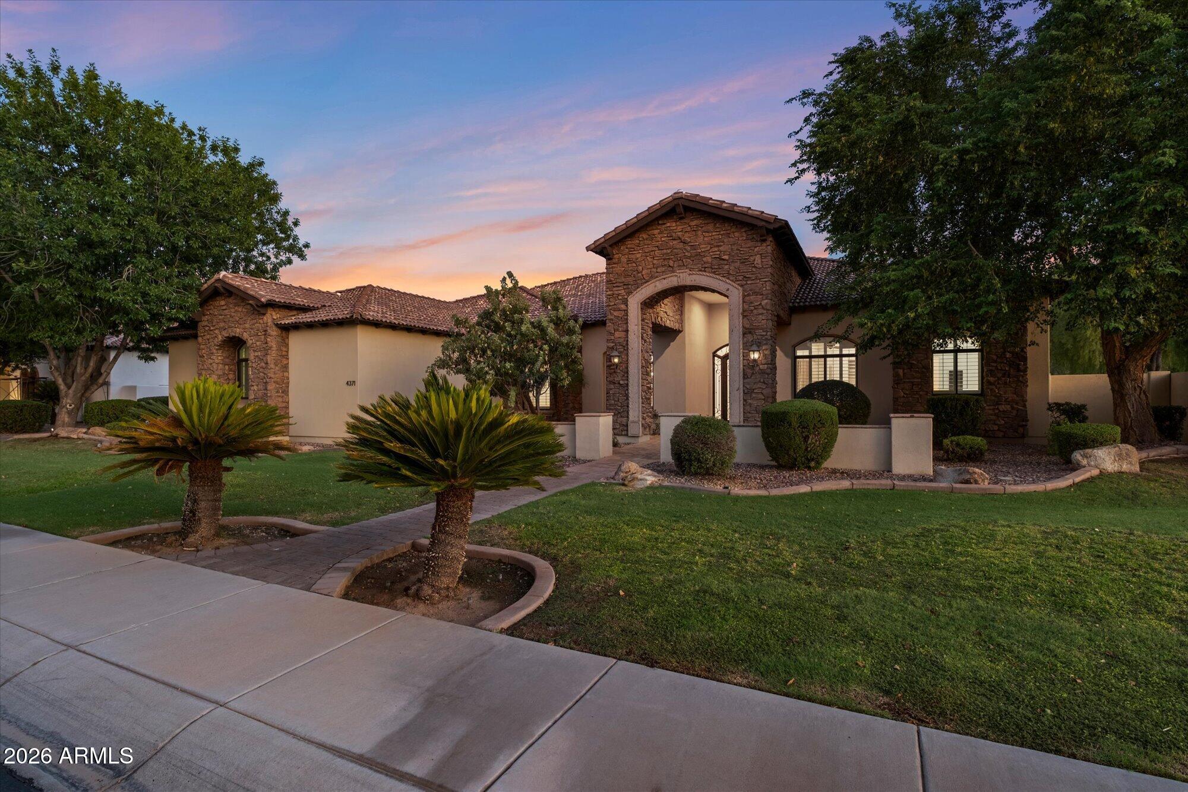
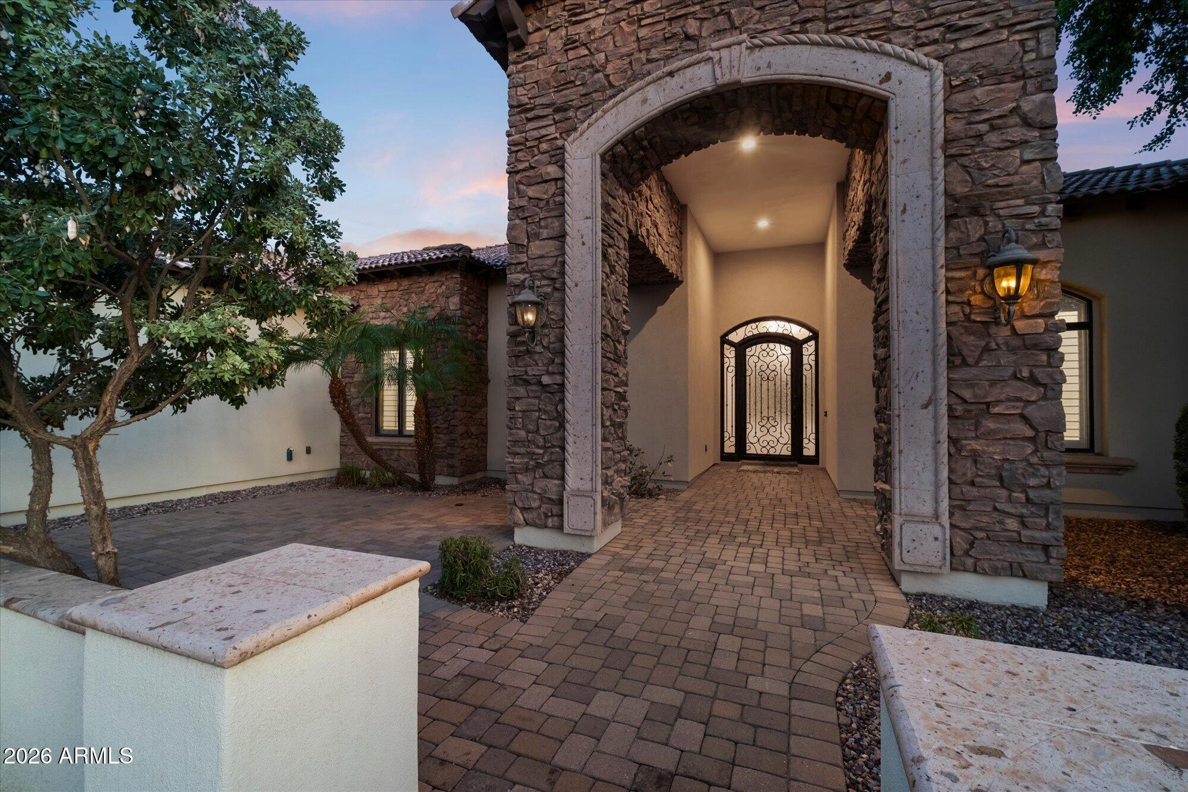
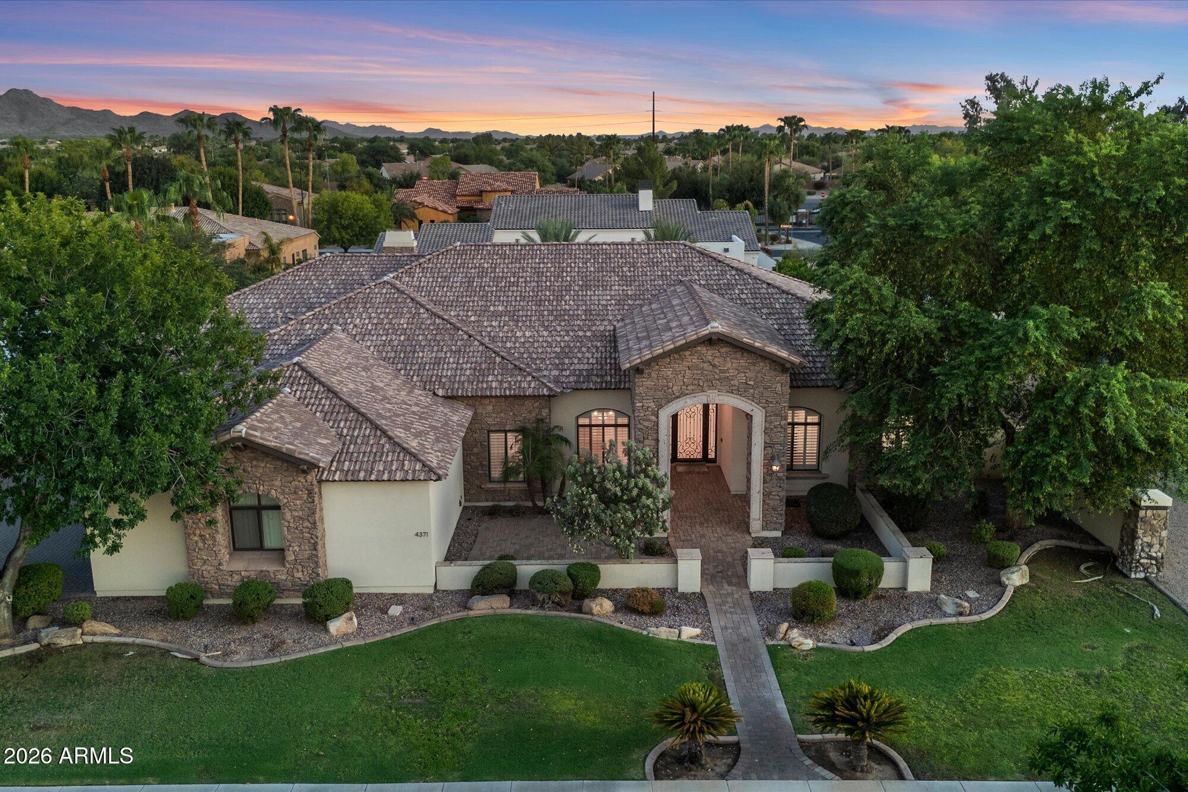
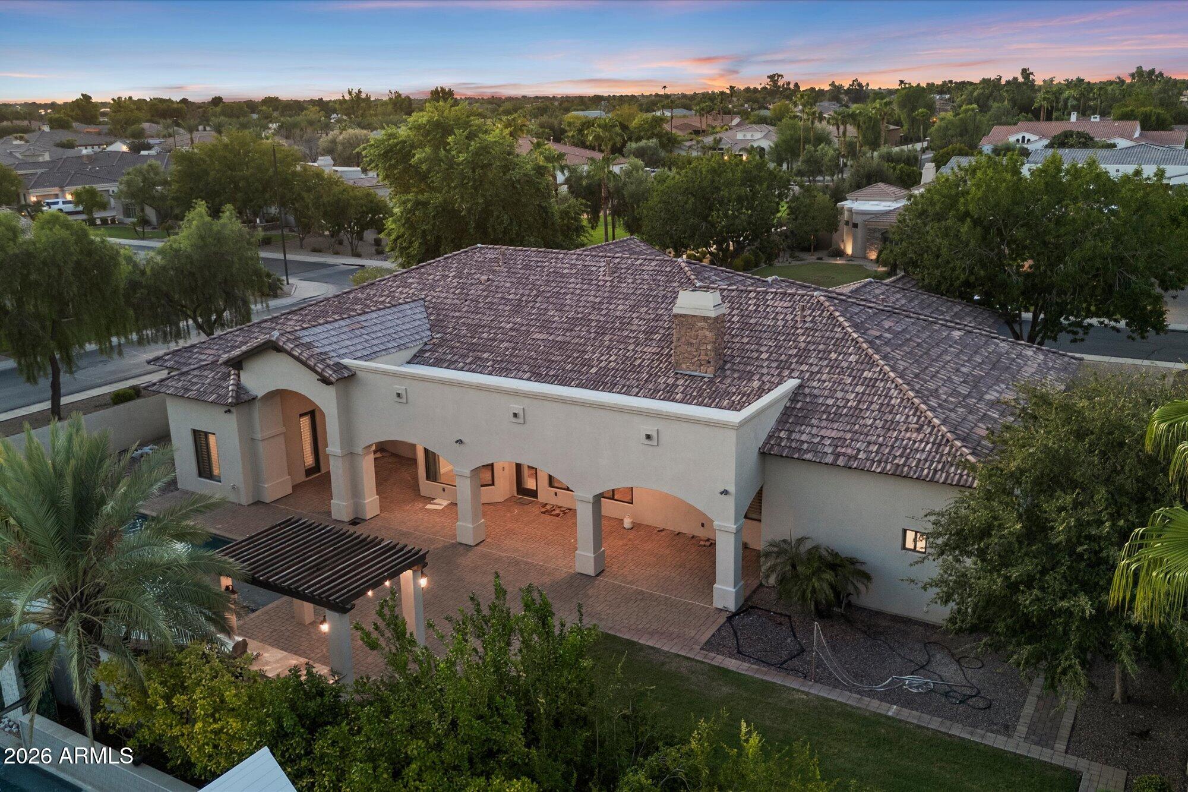
This stunning custom showcase home is the perfect blend of superior craftsmanship, timeless finishes and luxurious upgrades. Welcome to the prestigious gated enclave of Vasaro and welcome home to this jewel which features 5 full bedroom, bonus room, split floorplan with an incredible oversized primary suite and spa bath. The kitchen is a chef's playground with rich cabinetry, upscale appliances including a brand new gas range, two sinks, large center island and walk in pantry. You'll also discover coffered ceilings, a wet bar, stunning cantera stone fireplace, all new interior and exterior paint and gorgeous fixtures throughout. Out back is a true oasis featuring a stunning pool, pergola, built-in BBQ and large grassy play area. Add in the park area across the street and this home is 10+

Save
Ask
Tour
Hide
Share
Listing Snapshot
Price 
$1,595,000
Days On Site 
13 Days
Bedrooms 
5
Inside Area (SqFt) 
4,664 sqft
Total Baths 
4
Full Baths 
3
Partial Baths 
1
Lot Size 
0.43 Acres
Year Built 
2007
MLS® Number 
7076260
Status 
Active
Property Tax 
$7,659
HOA/Condo/Coop Fees 
$276.67 monthly
Sq Ft Source 
Assessor
Friends & Family
Recent Activity
yesterdayListing updated with changes from the MLS®
2 weeks agoListing first seen on site
General Features
Acres 
0.43
Attached Garage 
Yes
Cross Street 
Riggs Rd and Lindsay Rd
Disclosures 
Seller Discl AvailAgency Discl Req
Foundation 
Slab
Garage 
Yes
Garage Spaces 
3
Land Lease 
No
Levels 
One
Number Of Stories 
1
Parking 
RV GatedGarage Door OpenerDirect AccessGarage Faces Side
Parking Spaces 
6
Property Sub Type 
Single Family Residence
Style 
RanchSanta Barbara/Tuscan
Water Source 
Public
Interior Features
Appliances 
DishwasherDisposalRefrigeratorGas CooktopMicrowaveBuilt-In Electric OvenGas RangeWasherDryerWater Softener OwnedWater Purifier
Cooling 
Ceiling Fan(s)Central Air
Electric 
220 Volts in Kitchen
Fireplace 
Yes
Fireplace Features 
Family RoomGas
Fireplaces 
1
Flooring 
CarpetStoneWood
Heating 
Natural GasForced Air
Interior 
Double VanityEat-in KitchenBreakfast BarPantryKitchen IslandGranite CountersHigh Speed InternetWet BarHigh Ceilings
Laundry Features 
Inside
Window Features 
Double Pane Windows
Save
Ask
Tour
Hide
Share
Exterior Features
Construction Details 
StoneStucco
Exterior 
BarbecuePrivate YardPlaygroundBuilt-in Barbecue
Fencing 
Block
Lot Features 
Corner LotSprinklers In FrontSprinklers In Rear
Other Structures 
Gazebo
Patio And Porch 
Patio
Pool Features 
LapOutdoor Pool
Private Pool 
Yes
Roof 
Tile
Spa Features 
None
View 
Mountain(s)
Waterview 
Mountain(s)
Windows/Doors 
Double Pane Windows
Community Features
Accessibility Features 
Therapeutic Whirlpool
Association Fee 
$830.0
Association Fee Frequency 
Quarterly
Community Features 
GatedPlaygroundSidewalks
School District 
Chandler Unified District #80
Township 
2S
Financing Terms Available 
CashConventional
Roads 
Asphalt
Schools
School District
Chandler Unified District #80
Elementary School
Jane D. Hull Elementary
Middle School
Willie & Coy Payne Jr. High
High School
Basha High School
Listing courtesy of RE/MAX Fine Properties.


All information should be verified by the recipient and none is guaranteed as accurate by ARMLS. Copyright 2026 Arizona Regional Multiple Listing Service, Inc. All rights reserved.
Last checked: 2026-09-18 05:55 PM UTC

Neighborhood & Commute
Source: Walkscore
Save
Ask
Tour
Hide
Share