Save
Ask
Tour
Hide
Share
$1,325,000
15 Days On Site

18653 E ARROWHEAD Trail
Queen Creek, AZ 85142

For Sale|Single Family Residence|Active
6
Beds
4
Total Baths
3
Full Baths
1
Partial Bath
4,354
SqFt
$304
/SqFt
2004
Built
Subdivision:
CORTINA PARCEL 6
County:
Maricopa

Due to the health concerns created by Coronavirus we are offering personal 1-1 online video walkthough tours where possible.
Call Now: 602-206-3131
Is this the listing for you? We can help make it yours.
602-206-3131
18653 E ARROWHEAD Trail18653 E ARROWHEAD Trail18653 E ARROWHEAD Trail18653 E ARROWHEAD Trail
Save
Ask
Tour
Hide
Share

Mortgage Calculator

Monthly Payment (Est.)

$6,045
Calculator powered by Showcase IDX, a Constellation1 Company. Copyright ©2026 Information is deemed reliable but not guaranteed.

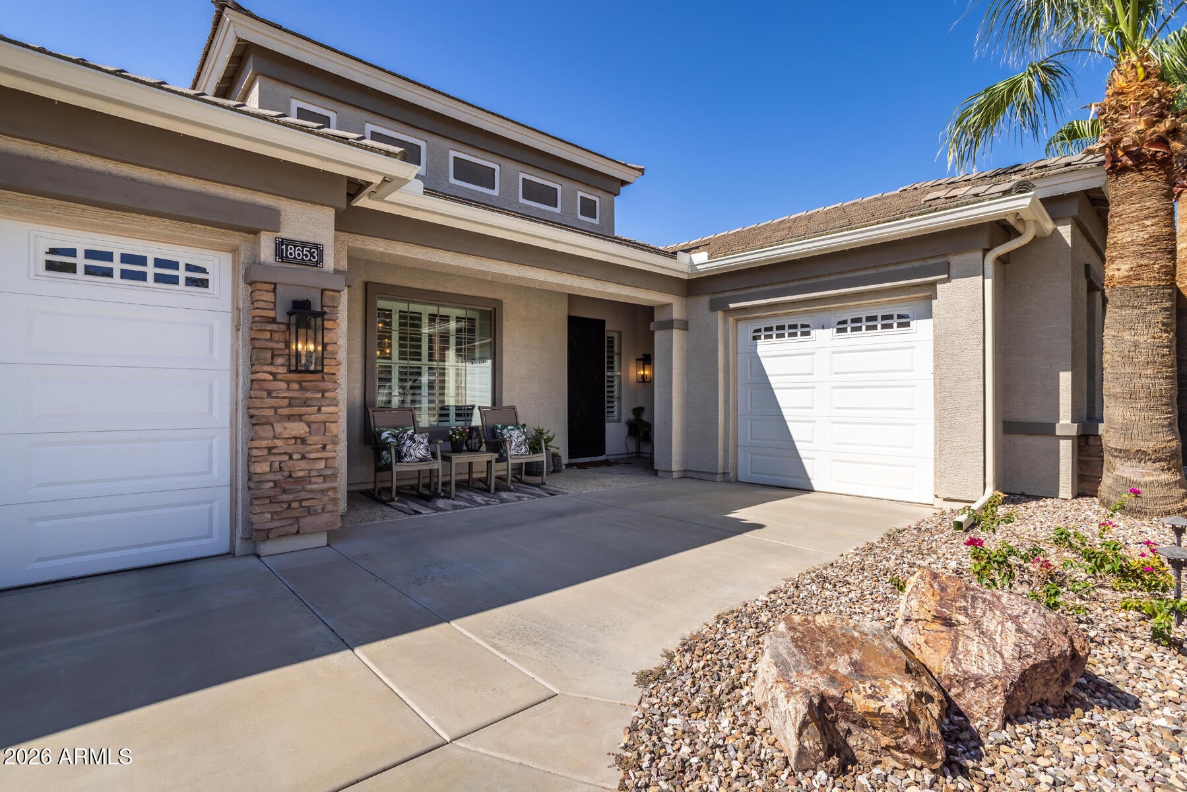
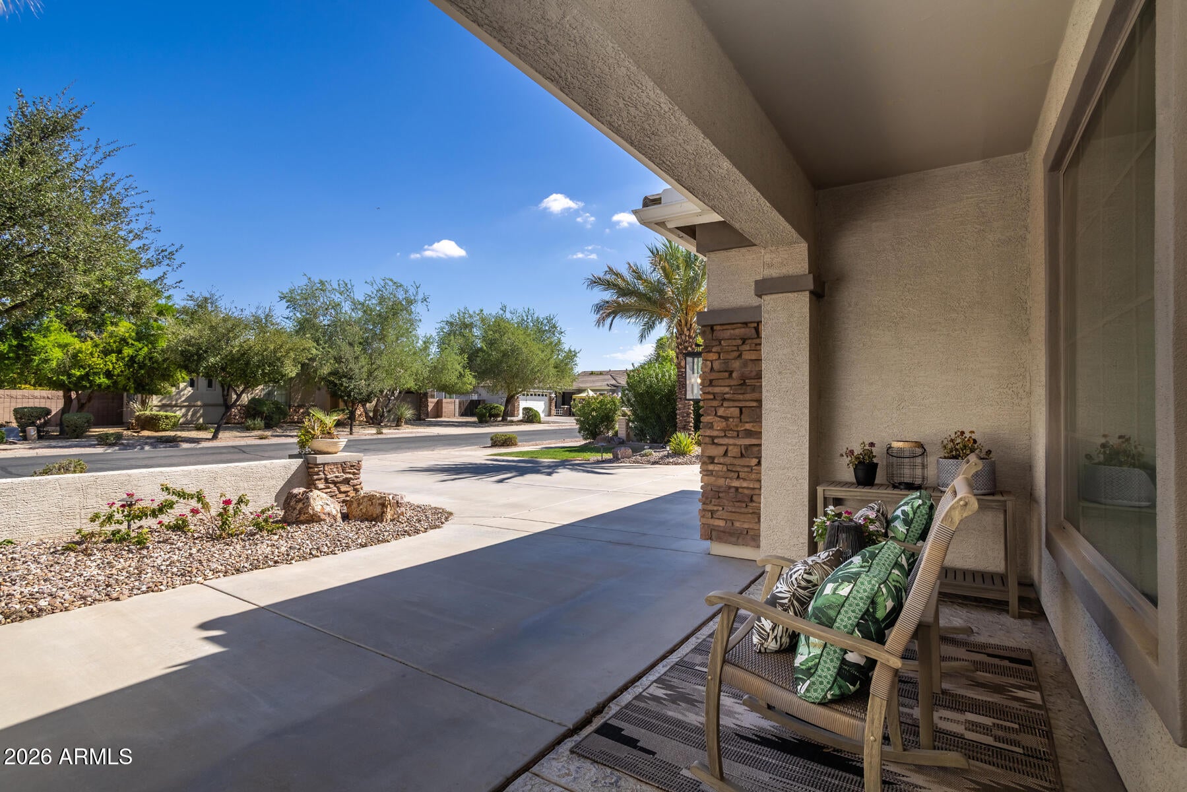
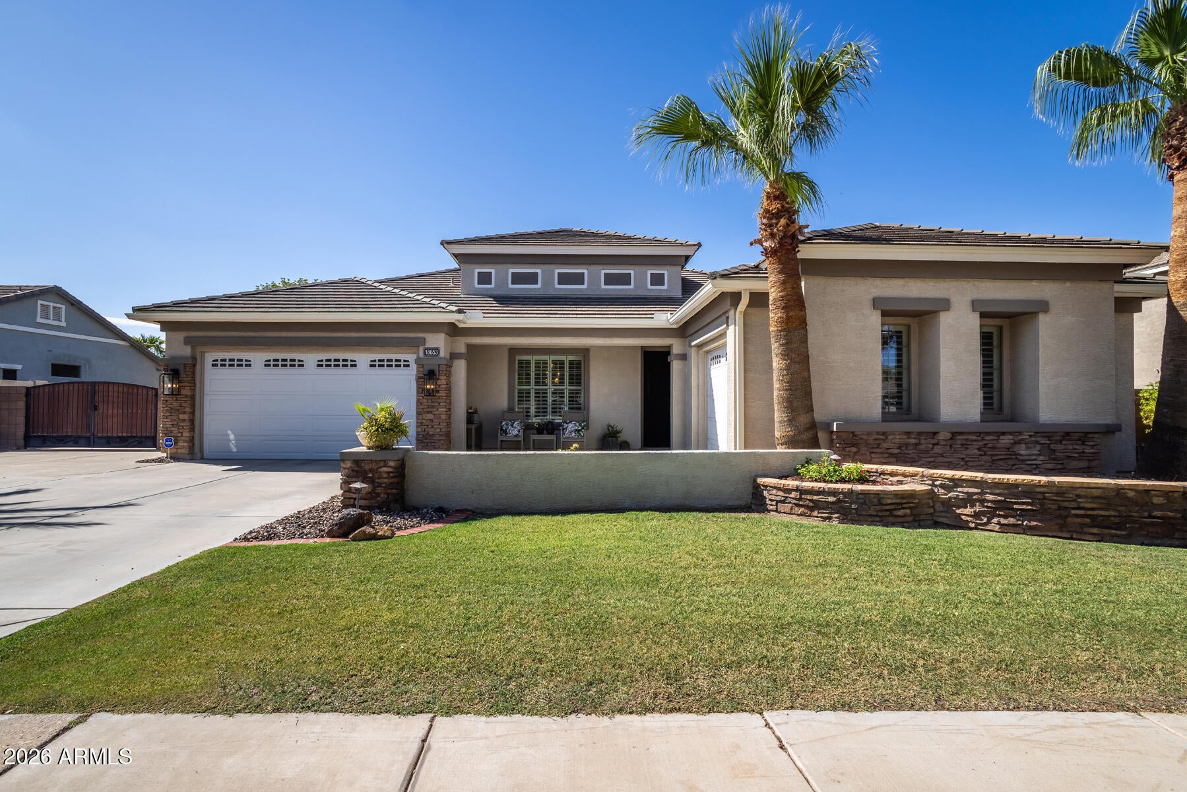
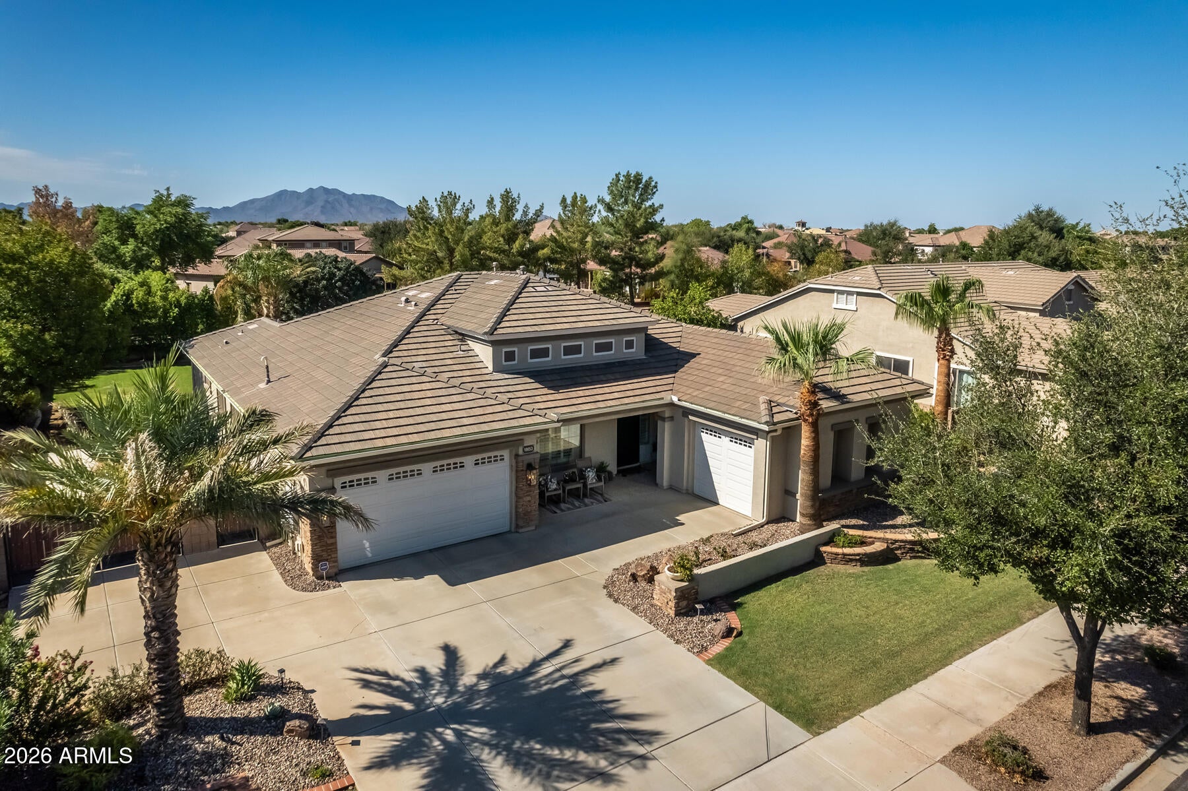
This impressive single-story basement home offers over 4,300 square feet with 6 bedrooms, 3.5 bathrooms, plus a private office, game room, and dedicated media room with an HD projector & screen. The gourmet kitchen features cabinetry to the ceiling, an oversized island, SS appliances, and pebble ice maker. Crown molding, stylish accent walls, and plantation shutters add character and elegance throughout. Whole home water filtration w/ softener and new tankless water heater. Your private backyard resort features a covered patio, sparkling heated pool with a slide & spa, firepit, and built-in BBQ. 3-car garage with epoxy flooring, built-in cabinets, upgraded 400 & 200 amp panels with 60 amp EV charger. RV gate and RV pad. Three brand-new HVAC units. This is the entertainer's dream home!

Save
Ask
Tour
Hide
Share
Listing Snapshot
Price 
$1,325,000
Days On Site 
15 Days
Bedrooms 
6
Inside Area (SqFt) 
4,354 sqft
Total Baths 
4
Full Baths 
3
Partial Baths 
1
Lot Size 
0.35 Acres
Year Built 
2004
MLS® Number 
7076411
Status 
Active
Property Tax 
$3,292
HOA/Condo/Coop Fees 
$110 monthly
Sq Ft Source 
Assessor
Friends & Family
Recent Activity
3 days agoListing updated with changes from the MLS®
2 weeks agoListing first seen on site
General Features
Acres 
0.35
Attached Garage 
Yes
Cross Street 
E Germann Rd & S Power Rd
Disclosures 
Seller Discl AvailAgency Discl Req
Garage 
Yes
Garage Spaces 
3
Land Lease 
No
Levels 
Two
Number Of Stories 
1
Parking 
RV Access/ParkingRV GatedGarage Door OpenerElectric Vehicle Charging Station(s)
Parking Spaces 
4
Property Sub Type 
Single Family Residence
Style 
Ranch
Water Source 
Public
Interior Features
Appliances 
DishwasherDisposalRefrigeratorBuilt-In Gas OvenWater Softener Owned
Basement 
Finished
Cooling 
Ceiling Fan(s)Central Air
Fireplace 
Yes
Fireplace Features 
Insert
Fireplaces 
1
Flooring 
CarpetTile
Heating 
Natural Gas
Interior 
Double VanityEat-in KitchenGranite CountersHigh Speed InternetHigh Ceilings
Spa 
Yes
Save
Ask
Tour
Hide
Share
Exterior Features
Construction Details 
Stucco
Exterior 
BarbecueBuilt-in BarbecueRain Gutters
Fencing 
Block
Pool Features 
Heated
Private Pool 
Yes
Roof 
Tile
Spa 
Yes
Spa Features 
PrivateHeated
Community Features
Association Fee 
$330.0
Association Fee Frequency 
Quarterly
Community Features 
PlaygroundSidewalks
School District 
Higley Unified School District
Township 
2S
Financing Terms Available 
CashFHAConventional
Schools
School District
Higley Unified School District
Elementary School
Cortina Elementary
Middle School
Sossaman Middle School
High School
Higley High School
Listing courtesy of My Home Group Real Estate.


All information should be verified by the recipient and none is guaranteed as accurate by ARMLS. Copyright 2026 Arizona Regional Multiple Listing Service, Inc. All rights reserved.
Last checked: 2026-09-20 07:26 AM UTC

Neighborhood & Commute
Source: Walkscore
Save
Ask
Tour
Hide
Share