



18861 E AZALEA DriveQueen Creek, AZ 85142
Due to the health concerns created by Coronavirus we are offering personal 1-1 online video walkthough tours where possible.
Mortgage Calculator
Monthly Payment (Est.)
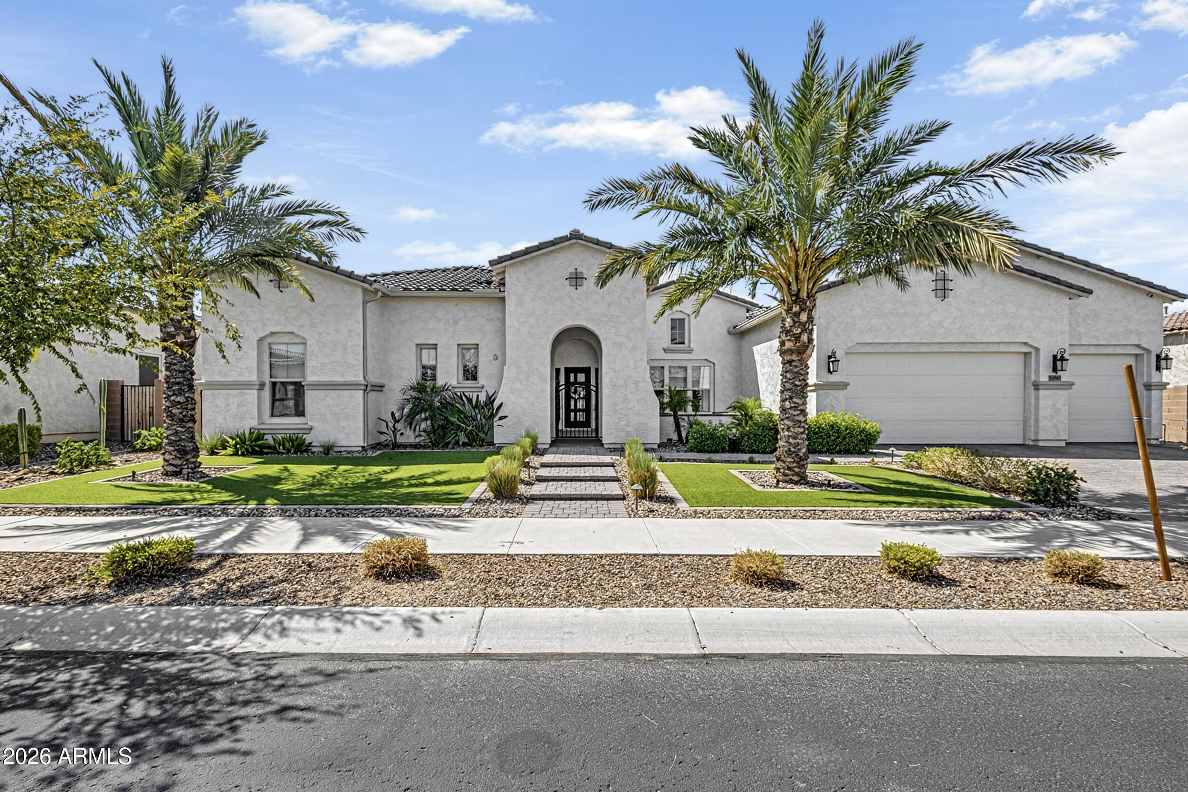
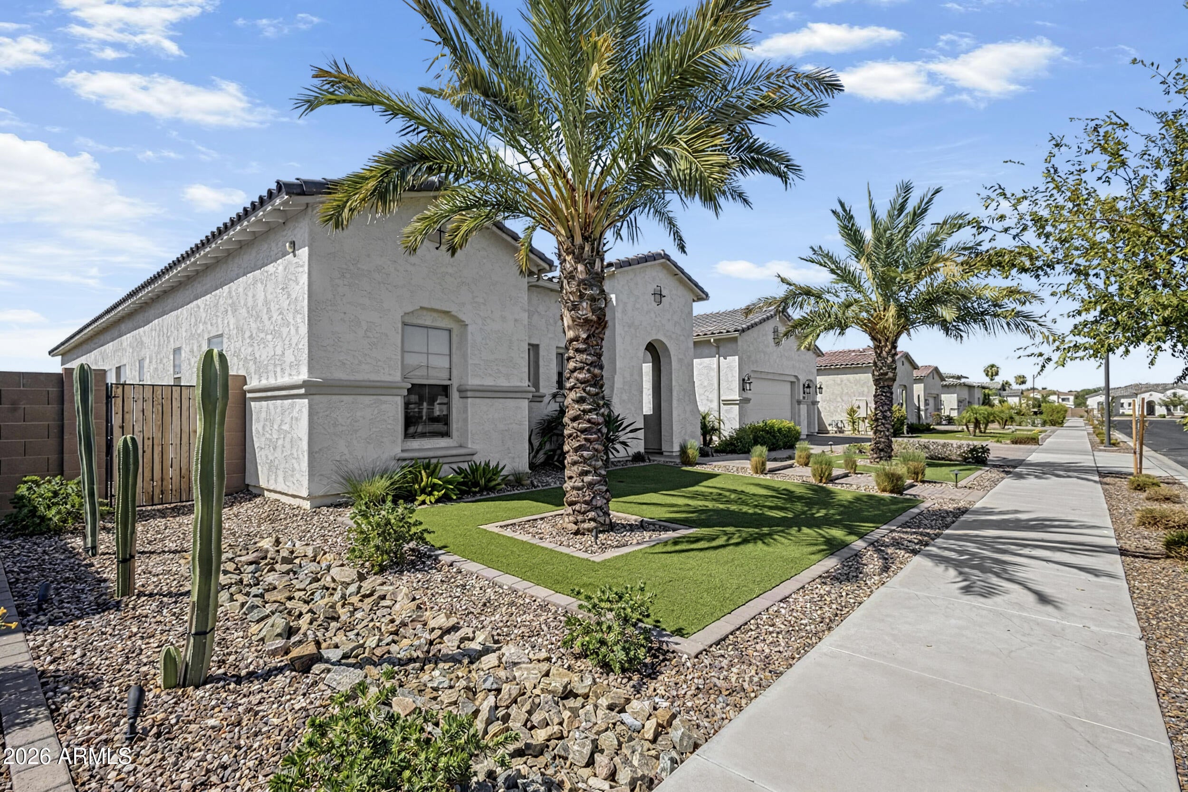
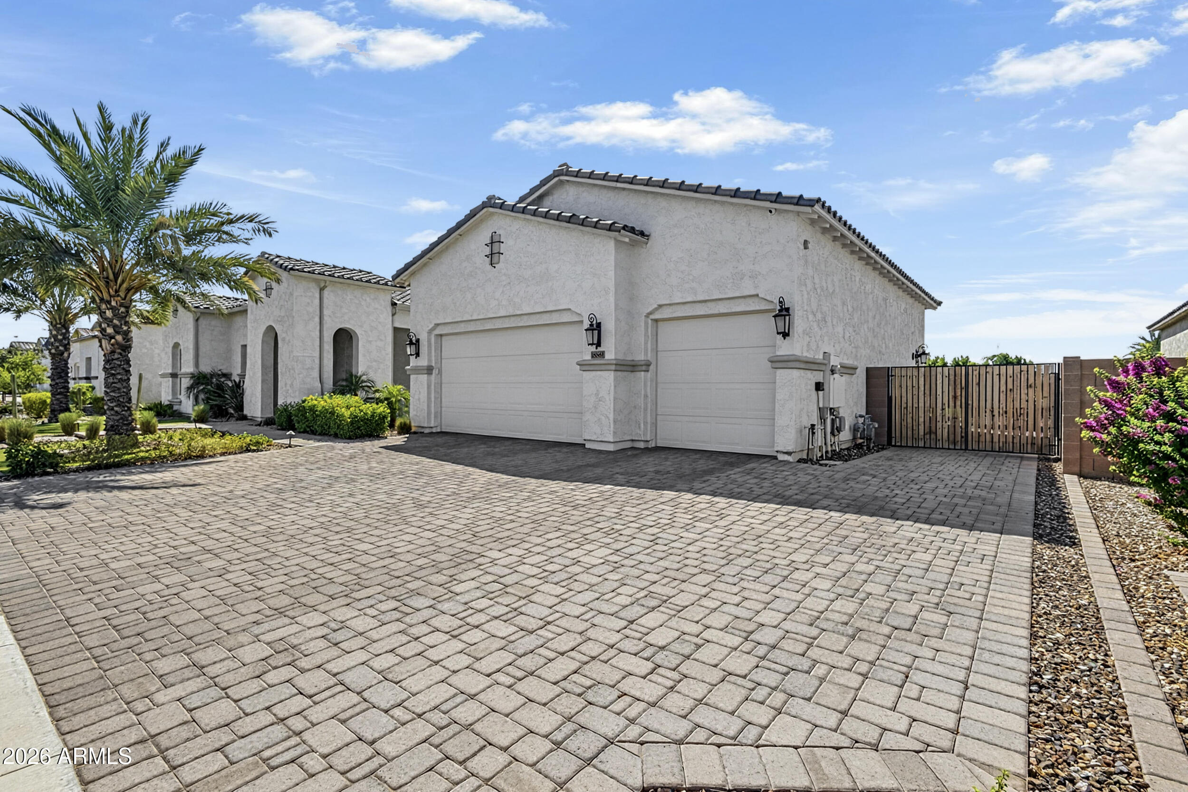
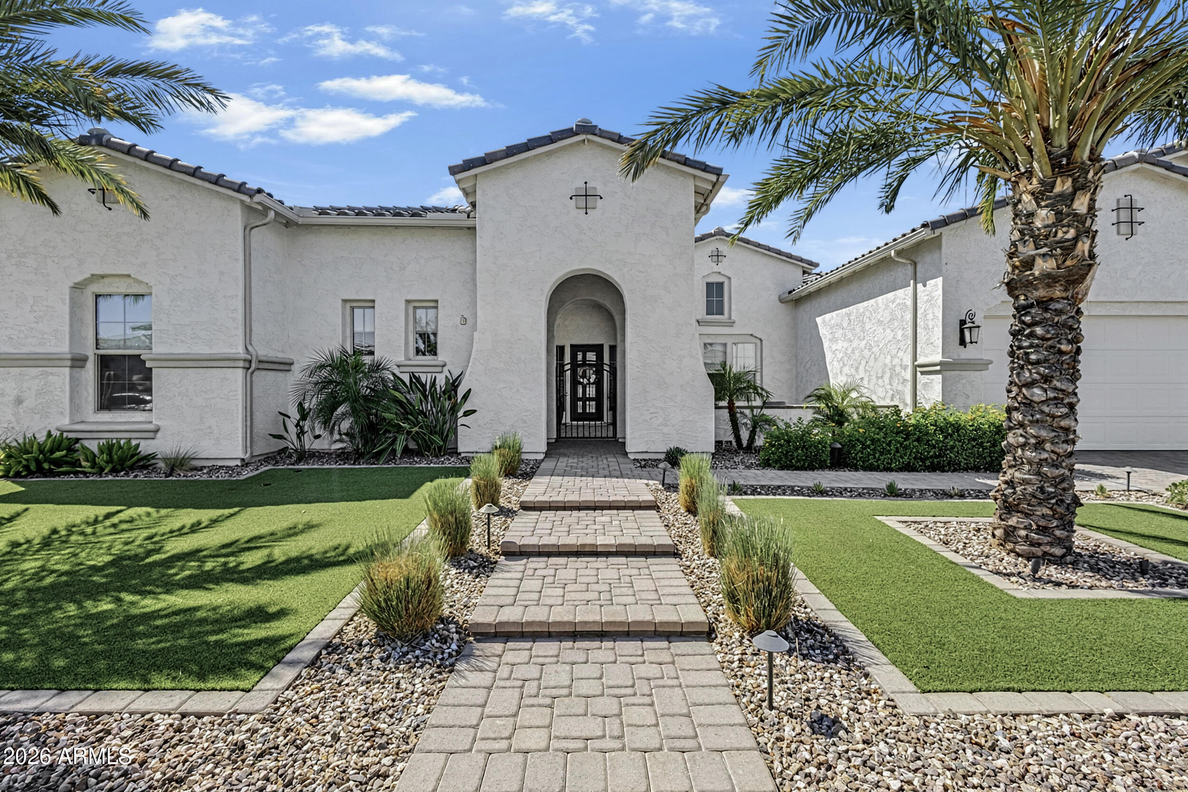
$7,072Welcome to this exceptional Taylor Morrison Telluride, located in Queen Creek's coveted Legado community. Built in 2023, this highly sought-after single-level floor plan offers 4,371 sqft of beautifully upgraded living space with 5 bedrooms, 4.5 bathrooms, a spacious bonus living area, flex room/den, and a rare 5-car garage with high ceilings. An RV gate and additional side gate provide even more versatility. One of the secondary bedrooms features its own private ensuite bath, creating an ideal setup for guests or multi-generational living. Thoughtful upgrades and elevated finishes can be found throughout--this home is far from builder-grade. Situated on an impressive 16,500 sq ft lot, the resort-style backyard is truly the centerpiece of the property. Enjoy a stunning pool and spa with water feature, swim-up bar, and convenient in-floor cleaning system, complemented by a sunken bar and fully equipped outdoor kitchen featuring a built-in smoker, BBQ grill, burners, and refrigerator. A custom pergola with an entertainment wall, fire pit, and sitting area, artificial turf, mature landscaping, and private putting green create the ultimate setting for entertaining, relaxing, and enjoying the Arizona lifestyle. Oversized sliding glass doors seamlessly connect the indoor living spaces to this incredible backyard retreat. Inside, the open-concept design is centered around a gourmet kitchen anchored by an oversized quartz island with plenty of room to gather, entertain, and inspire your next culinary creation. A built-in refrigerator, pot filler, abundant cabinetry, and generous workspace complete this impressive kitchen. A private gated front courtyard provides yet another inviting outdoor space to relax and unwind. Enjoy everything Legado has to offer just steps from home, including its beautiful park and lake, playground, pickleball courts, basketball courts, and cornhole. All of this is conveniently located just minutes from Downtown Queen Creek, Founders' Park, shopping, dining, entertainment, and easy access to Loop 202 and SR-24. With its expansive single-level design, incredible backyard, extensive upgrades, and premier Queen Creek location, this one-of-a-kind Legado home delivers the space, lifestyle, and amenities you've been waiting for.
| 3 days ago | Listing updated with changes from the MLS® | |
| 4 days ago | Status changed to Active | |
| 4 days ago | Listing first seen on site |

All information should be verified by the recipient and none is guaranteed as accurate by ARMLS. Copyright 2026 Arizona Regional Multiple Listing Service, Inc. All rights reserved.
Last checked: 2026-09-20 07:26 AM UTC