



19824 E CAMACHO RoadQueen Creek, AZ 85142
Due to the health concerns created by Coronavirus we are offering personal 1-1 online video walkthough tours where possible.
Mortgage Calculator
Monthly Payment (Est.)
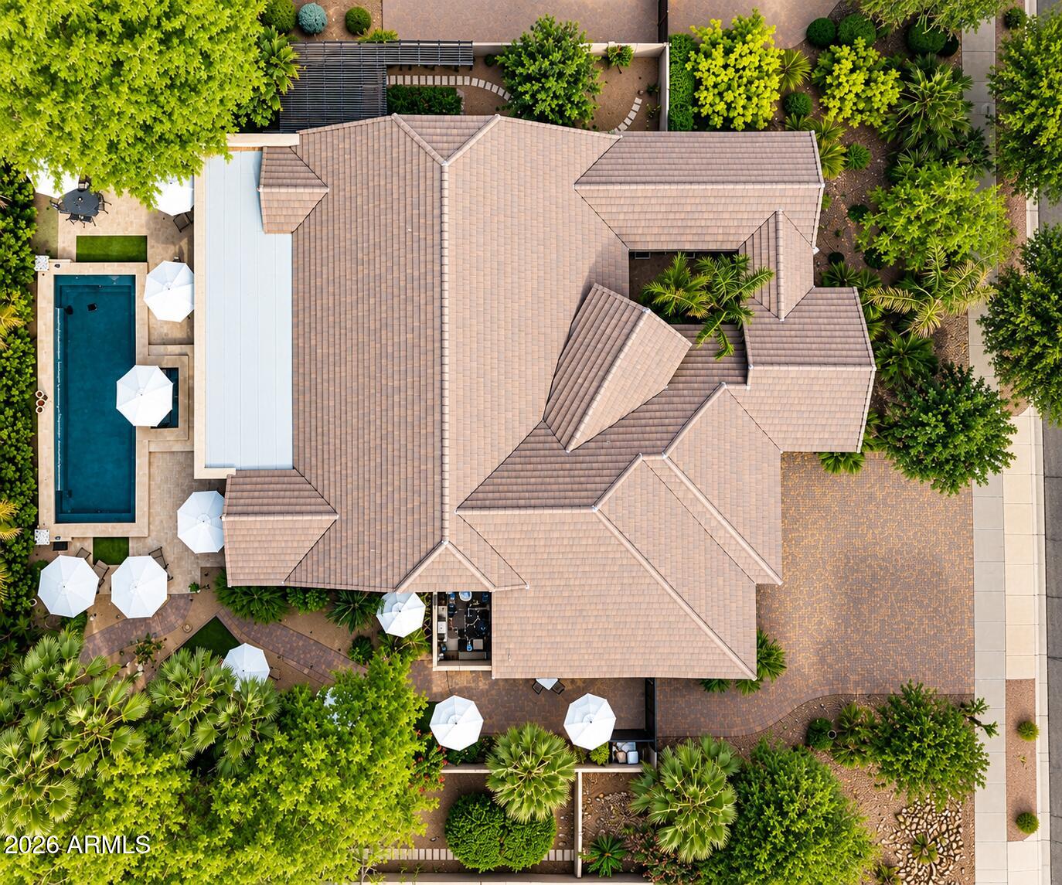
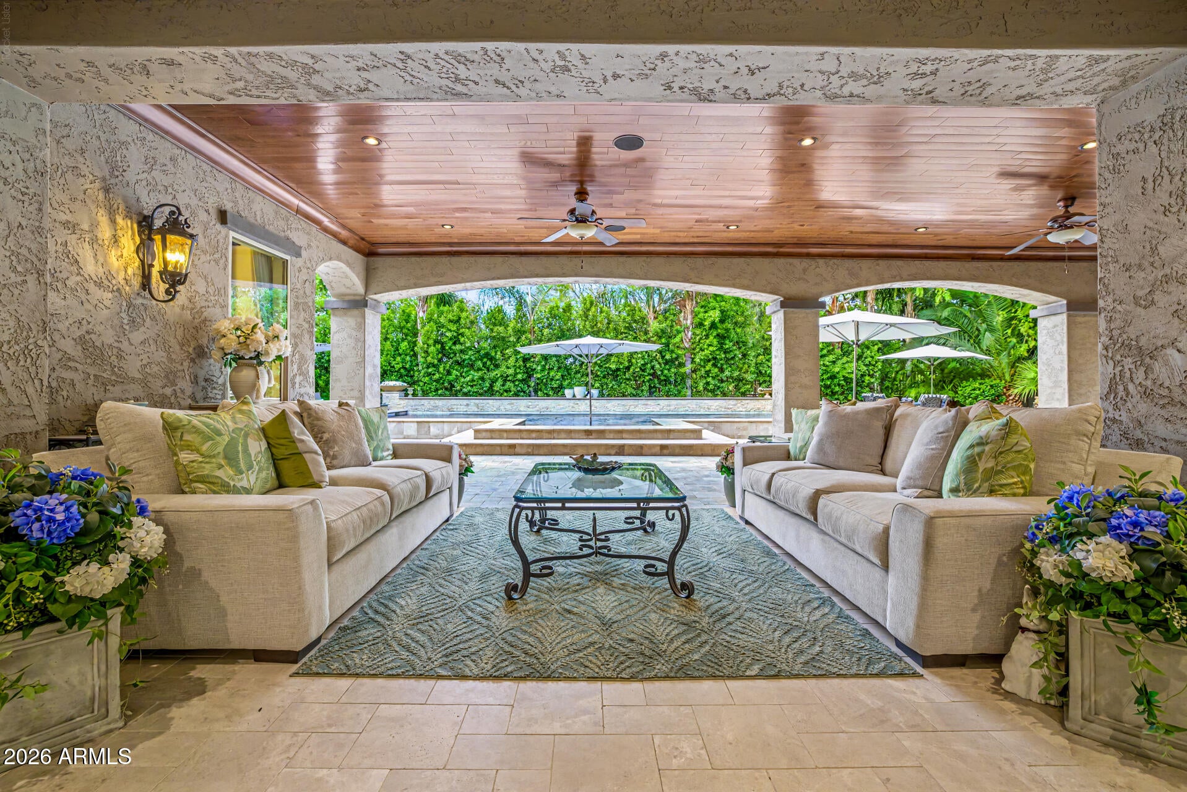
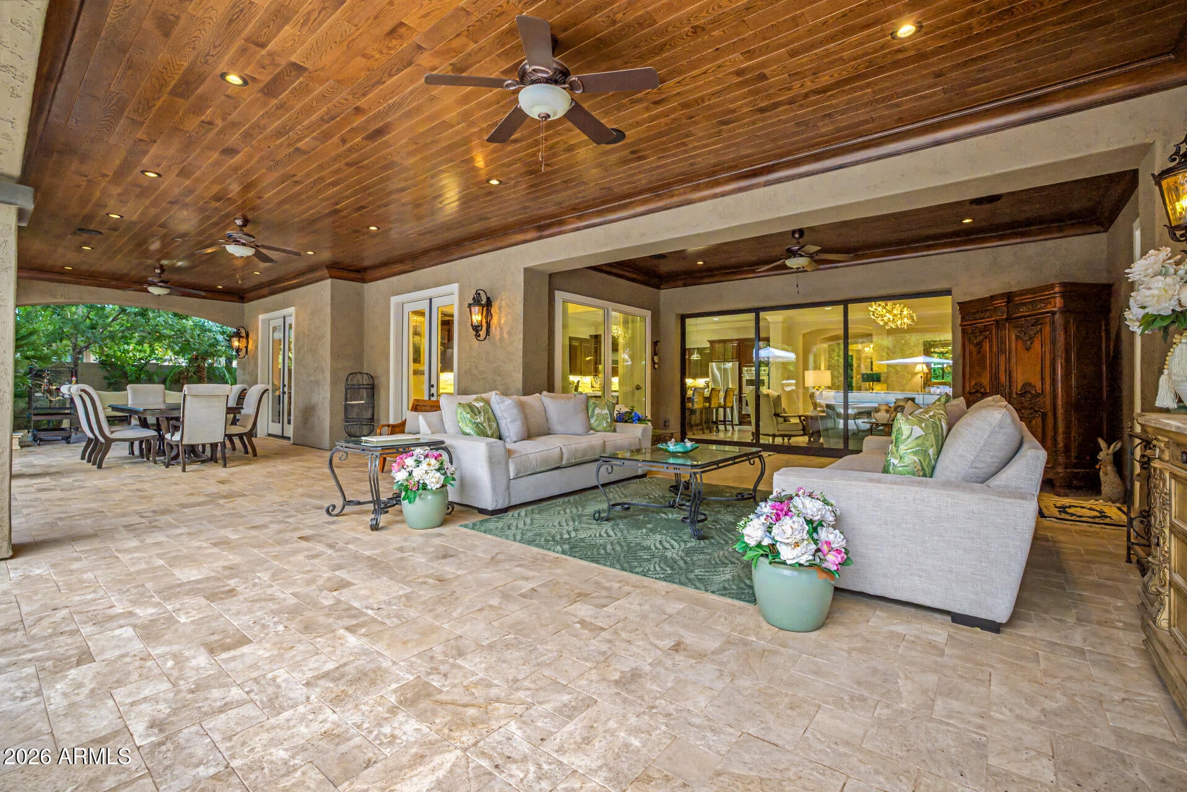
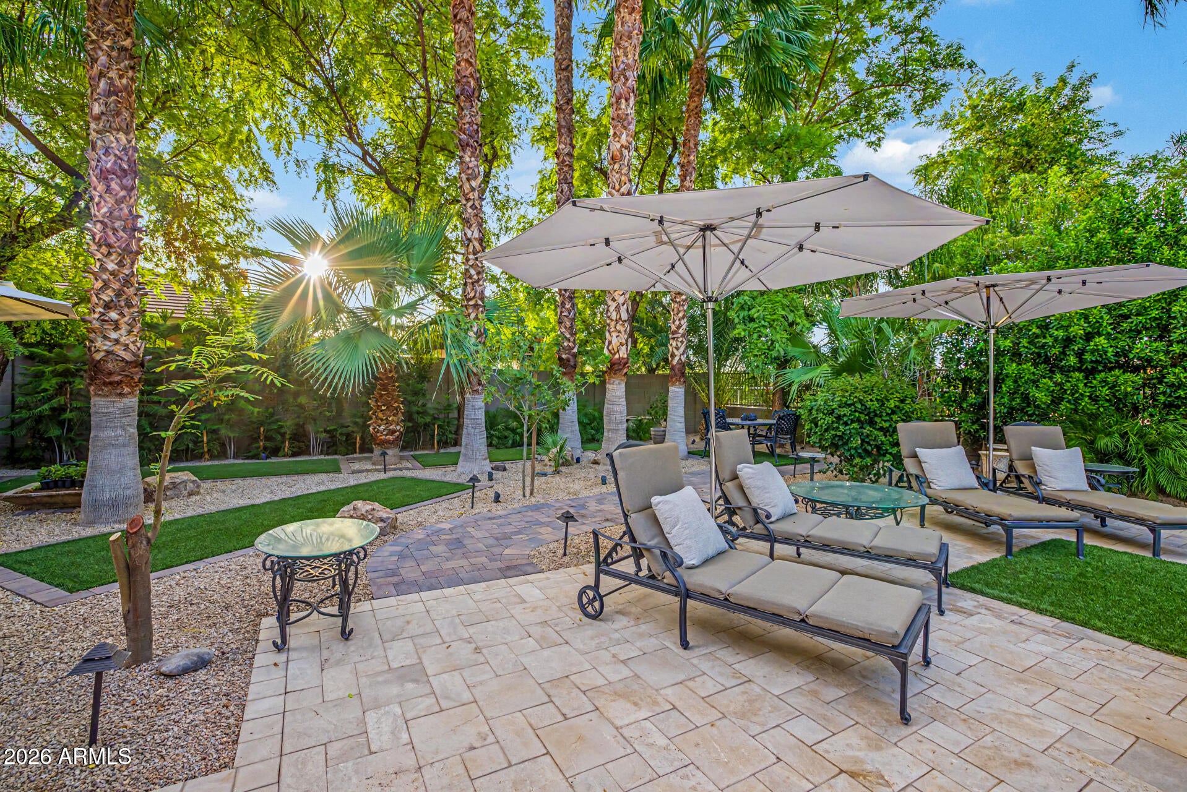
$6,839A RARE RESORT-STYLE ESTATE IN THE HEART OF QUEEN CREEK! Homes like this simply don't come to market often. Situated on approximately ½ acre in highly desirable Victoria Estates, this remarkable single-level, 5-bedroom,3.5-bath Fulton-built home has been impeccably cared for and extensively upgraded to create the ultimate Arizona indoor-outdoor lifestyle. The showstopper is the private tropical backyard oasis. Nearly 2,000 sq. ft. of covered patio space creates an extraordinary outdoor living and entertaining environment, complemented by approximately 2,200 sq. ft. of premium sealed travertine, a stunning solid-oak wood patio ceiling, heated pool and spa, water features, misting system, extensive landscape lighting and lush ficus privacy wall. A large pocket door off the family room seamlessly connects the interior to the backyard, while French doors from the kitchen nook and primary suite provide even more access to this resort-inspired retreat. Inside, the attention to detail continues. The beautifully appointed kitchen features solid cherry-wood cabinetry, 3cm raised quartz countertops, Viking appliances, a six-burner Viking gas range, Bosch dishwasher, under-cabinet lighting, two walk-in pantries, a custom pantry door and dedicated serving area. A floor-to-ceiling window in the kitchen dining area and serving bar fill the space with natural light and showcase views of the backyard. Upgrades extend throughout the home with 30x30 tile flooring added in 2025, eight-inch baseboards, extensive crown molding throughout--even in bathrooms and closets--solid-core interior doors, ledge-stone marble accents, custom mirrors and lighting, a German chandelier in the living room and high-end Crystal chandelier added in 2025. Iron doors lead to the bonus room, while a Jack-and-Jill bath and a laundry room with cabinetry and sink add everyday functionality. And the upgrades don't stop there. The property features 5 garage stalls with tons of storage cabinetry and epoxy flooring, new custom metal RV gates, a new shed and Blink security system. The pool pump and spa heater were replaced in 2025. This premium Fulton-built homes is more than a home it's a private Arizona resort designed for entertaining, relaxing and living exceptionally well. With its expansive lot, single-level floor plan, incredible outdoor living spaces and extensive upgrades, this is the kind of property buyers wait for. A truly rare gem estate that must be experienced in person. Located super close to Mansel Park and shopping & dining.
| 2 days ago | Listing updated with changes from the MLS® | |
| a week ago | Listing first seen on site |

All information should be verified by the recipient and none is guaranteed as accurate by ARMLS. Copyright 2026 Arizona Regional Multiple Listing Service, Inc. All rights reserved.
Last checked: 2026-09-20 07:26 AM UTC