Save
Ask
Tour
Hide
Share
$60,000
8 Days On Site

7156 E Oakmont Drive
Paradise Valley, AZ 85253

For Rent|Single Family Residence|Active
5
Beds
5
Total Baths
4
Full Baths
1
Partial Bath
8,006
SqFt
$7
/SqFt
1977
Built
Subdivision:
CAMELBACK COUNTRY CLUB
County:
Maricopa

Due to the health concerns created by Coronavirus we are offering personal 1-1 online video walkthough tours where possible.
Call Now: 602-206-3131
Is this the listing for you? We can help make it yours.
602-206-3131
7156 E Oakmont Drive7156 E Oakmont Drive7156 E Oakmont Drive7156 E Oakmont Drive
Save
Ask
Tour
Hide
Share

Mortgage Calculator

Monthly Payment (Est.)

$274
Calculator powered by Showcase IDX, a Constellation1 Company. Copyright ©2026 Information is deemed reliable but not guaranteed.

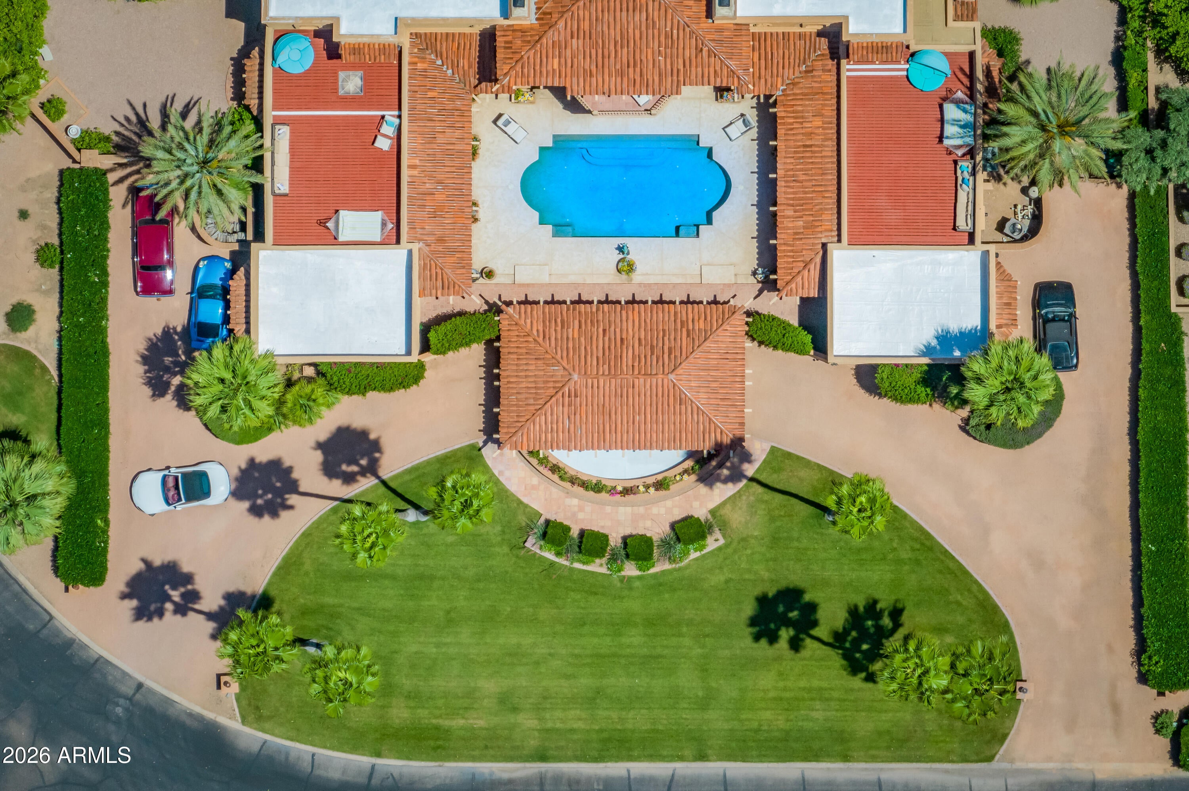
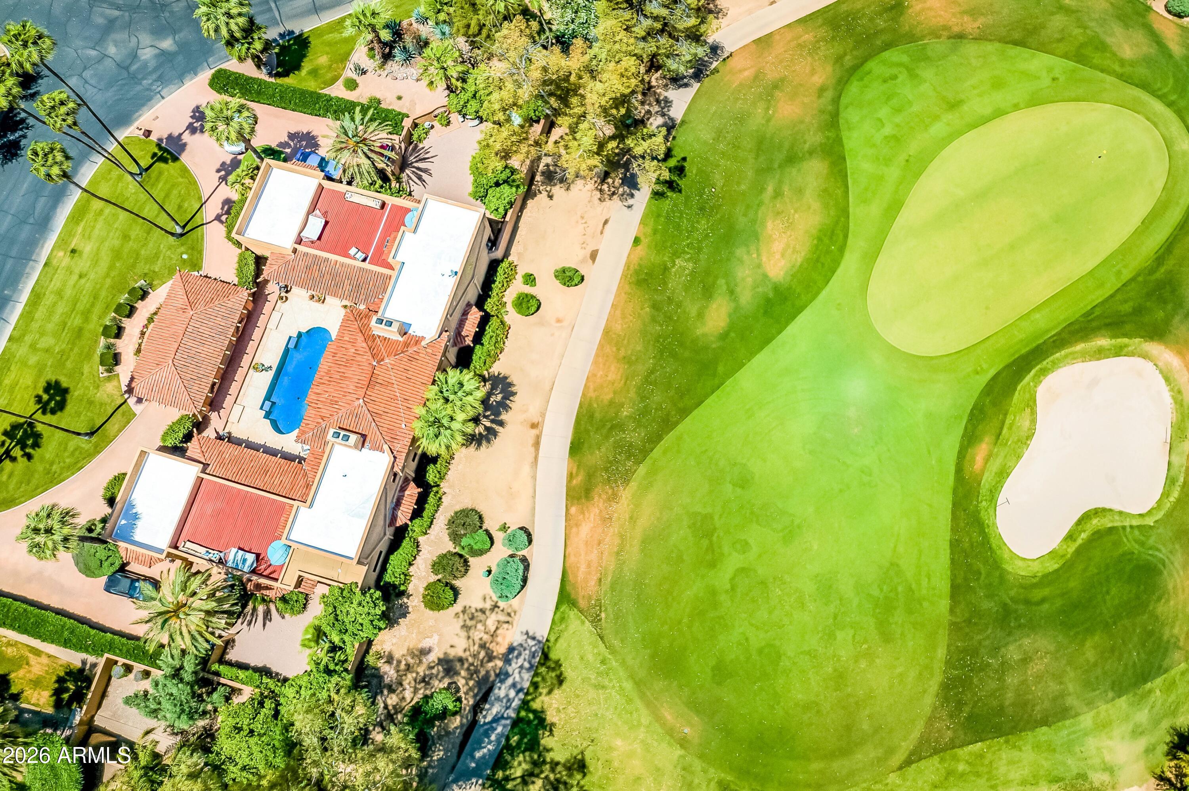
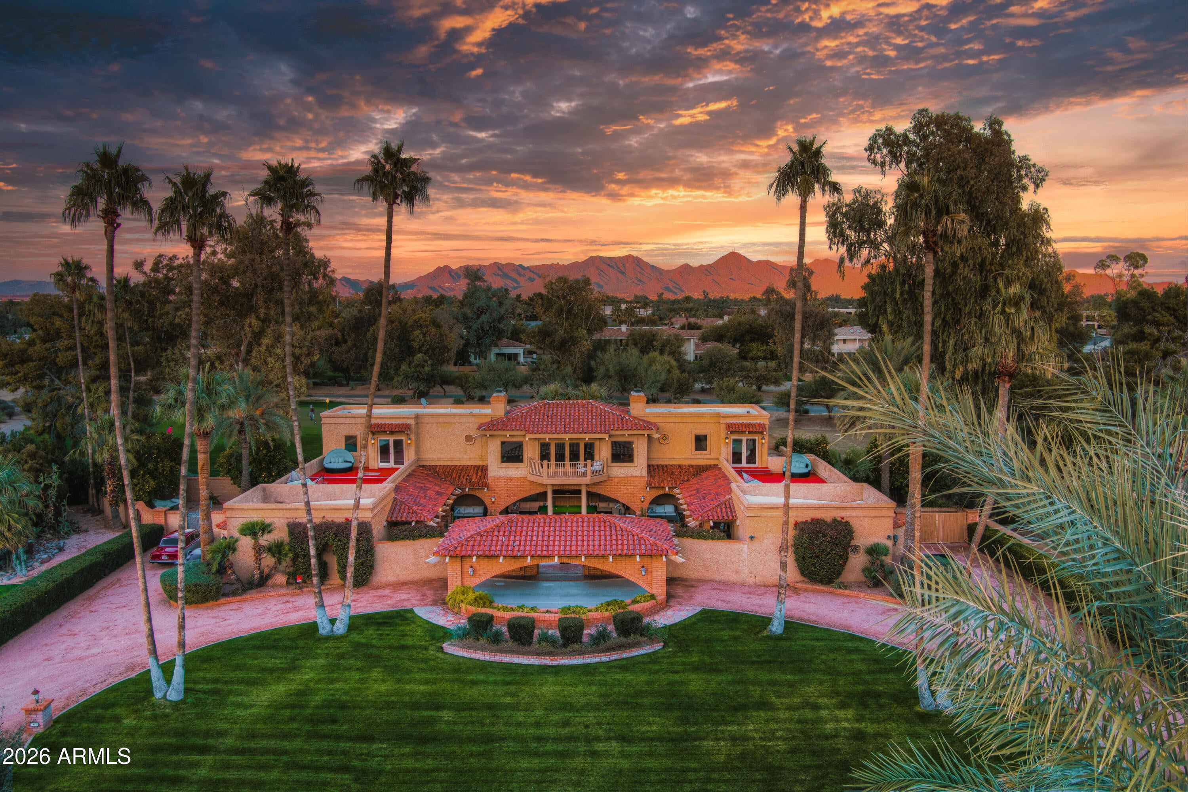
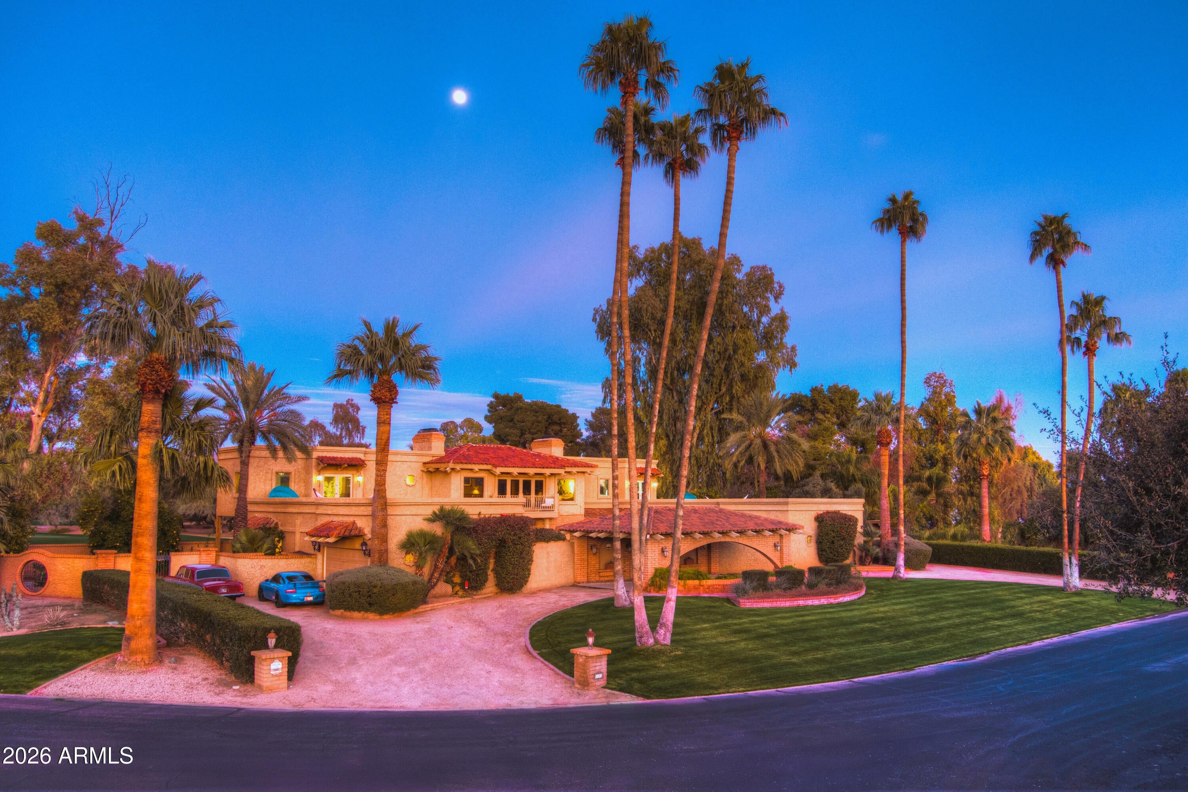
RATES VARY: $30k-$60k based on seasonality. Golf-front estate in Paradise Valley's Camelback Estates, sited on a corner lot with direct frontage on the Ritz-Carlton Camelback Golf Club green. This 5-bedroom, 5-bathroom residence offers 360-degree views of Mummy Mountain and the McDowell Mountains. The enclosed interior courtyard features a heated pool, jacuzzi, Finnish sauna, and outdoor shower with Grecian columns. The gourmet kitchen includes Wolf and Thermador appliances. A great room with 18-foot ceilings and floor-to-ceiling windows opens to golf course and mountain views. Additional features include a home gym, a regulation snooker table, mature citrus and eucalyptus landscaping, and a circular driveway. Located minutes from downtown Scottsdale and Phoenix Sky Harbor Air

Save
Ask
Tour
Hide
Share
Listing Snapshot
Price 
$60,000
Days On Site 
8 Days
Bedrooms 
5
Inside Area (SqFt) 
8,006 sqft
Total Baths 
5
Full Baths 
4
Partial Baths 
1
Lot Size 
0.97 Acres
Year Built 
1977
MLS® Number 
7079070
Status 
Active
Property Tax 
N/A
HOA/Condo/Coop Fees 
N/A
Sq Ft Source 
Appraiser
Friends & Family
Recent Activity
3 days agoListing updated with changes from the MLS®
a week agoListing first seen on site
General Features
Acres 
0.97
Attached Garage 
Yes
Carport 
2
Cross Street 
Doubletree Ranch Rd & Scottsdale Rd
Disclosures 
Agency Discl ReqVicinity of an Airport
Garage 
Yes
Garage Spaces 
4
Levels 
Two
Number Of Stories 
2
Parking 
Circular DrivewayGarage Door OpenerRV GatedRV Access/ParkingGarage Faces Side
Property Sub Type 
Single Family Residence
Security 
Security System Owned
Utilities 
Sewer Connected
Interior Features
Appliances 
DisposalDishwasherRefrigeratorGas CooktopMicrowaveDryerWasherWater Purifier
Cooling 
Ceiling Fan(s)Central Air
Fireplace 
Yes
Fireplace Features 
Family RoomMaster BedroomOutside
Fireplaces 
3
Flooring 
StoneTile
Furnished 
Furnished
Heating 
Electric
Interior 
Double VanityBreakfast BarEat-in KitchenKitchen IslandGranite CountersHigh Speed InternetMaster DownstairsVaulted Ceiling(s)
Laundry Features 
Inside
Spa 
Yes
Window Features 
DrapesSolar ScreensLow Emissivity WindowsSkylight(s)Double Pane Windows
Save
Ask
Tour
Hide
Share
Exterior Features
Construction Details 
StoneSlump BlockStucco
Exterior 
BalconyPrivate Yard
Fencing 
BlockWrought Iron
Lot Features 
Corner LotOn Golf CourseDesert Back
Patio And Porch 
Patio
Pool Features 
Heated
Private Pool 
Yes
Roof 
TileFoam
Spa 
Yes
Spa Features 
Above GroundHeatedPrivate
Windows/Doors 
DrapesSolar ScreensLow Emissivity WindowsSkylight(s)Double Pane Windows
Community Features
Accessibility Features 
Therapeutic Whirlpool
Community Features 
GolfSidewalks
School District 
Scottsdale Unified District
Township 
Scottsdale
Schools
School District
Scottsdale Unified District
Elementary School
Cherokee Elementary School
Middle School
Cocopah Middle School
High School
Chaparral High School
Listing courtesy of HomeSmart.


All information should be verified by the recipient and none is guaranteed as accurate by ARMLS. Copyright 2026 Arizona Regional Multiple Listing Service, Inc. All rights reserved.
Last checked: 2026-09-20 07:21 AM UTC

Neighborhood & Commute
Source: Walkscore
Save
Ask
Tour
Hide
Share