Save
Ask
Tour
Hide
Share
$1,300,000
1 Day On Site

20462 E Camina Plata --
Queen Creek, AZ 85142

For Sale|Single Family Residence|Active
3
Beds
4
Total Baths
3
Full Baths
1
Partial Bath
3,528
SqFt
$368
/SqFt
2024
Built
Subdivision:
ELLSWORTH RANCH
County:
Maricopa

Due to the health concerns created by Coronavirus we are offering personal 1-1 online video walkthough tours where possible.
Call Now: 602-206-3131
Is this the listing for you? We can help make it yours.
602-206-3131
20462 E Camina Plata --20462 E Camina Plata --20462 E Camina Plata --20462 E Camina Plata --
Save
Ask
Tour
Hide
Share

Mortgage Calculator

Monthly Payment (Est.)

$5,931
Calculator powered by Showcase IDX, a Constellation1 Company. Copyright ©2026 Information is deemed reliable but not guaranteed.

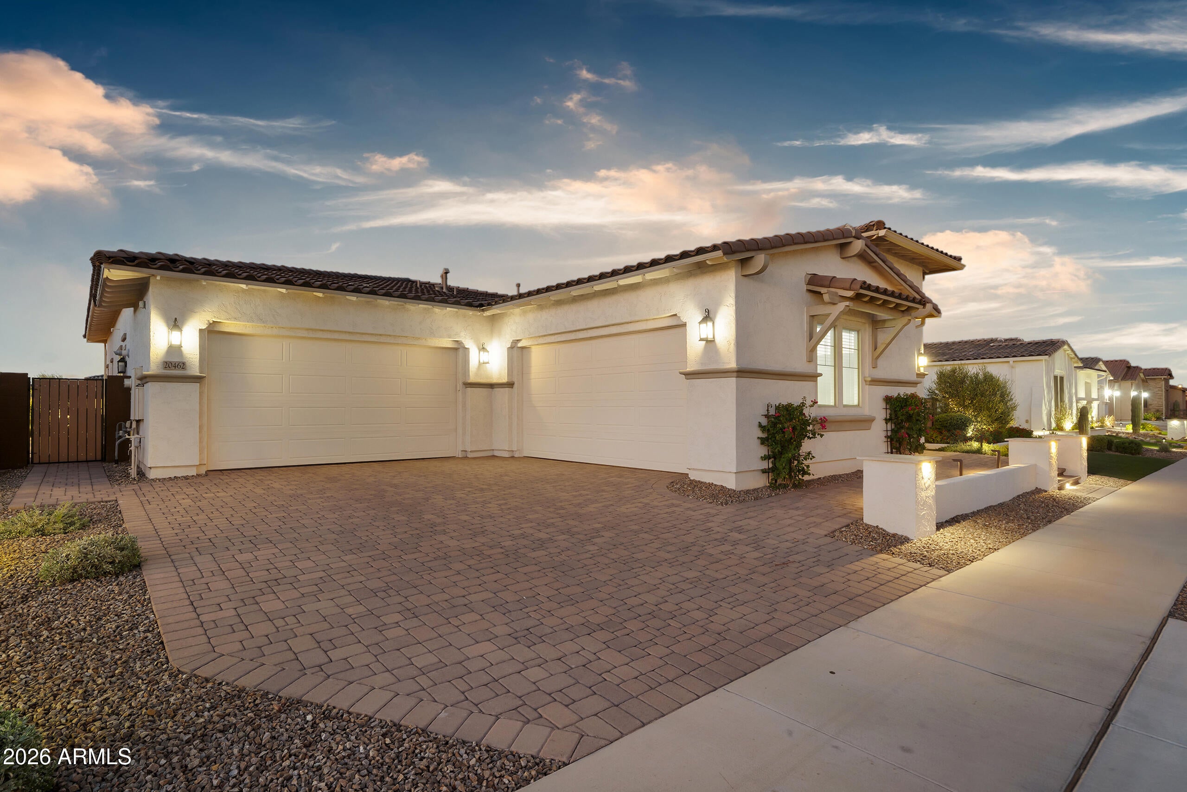
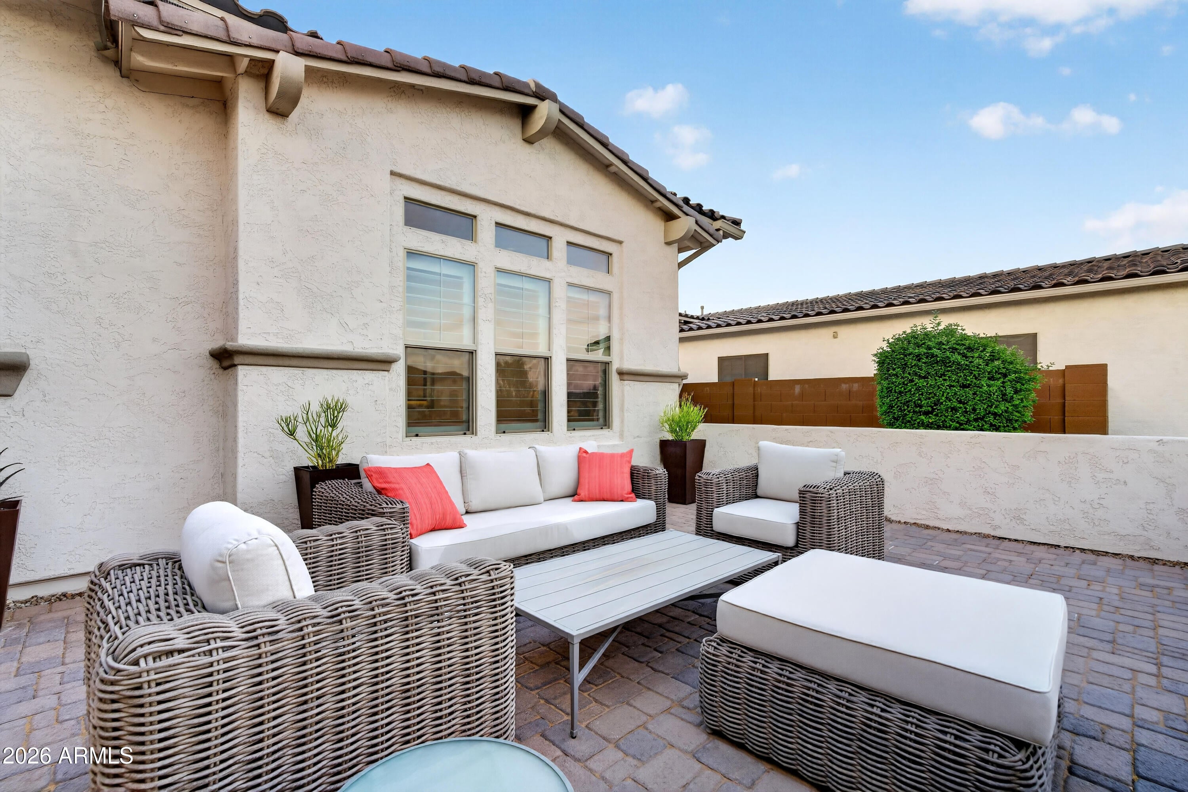
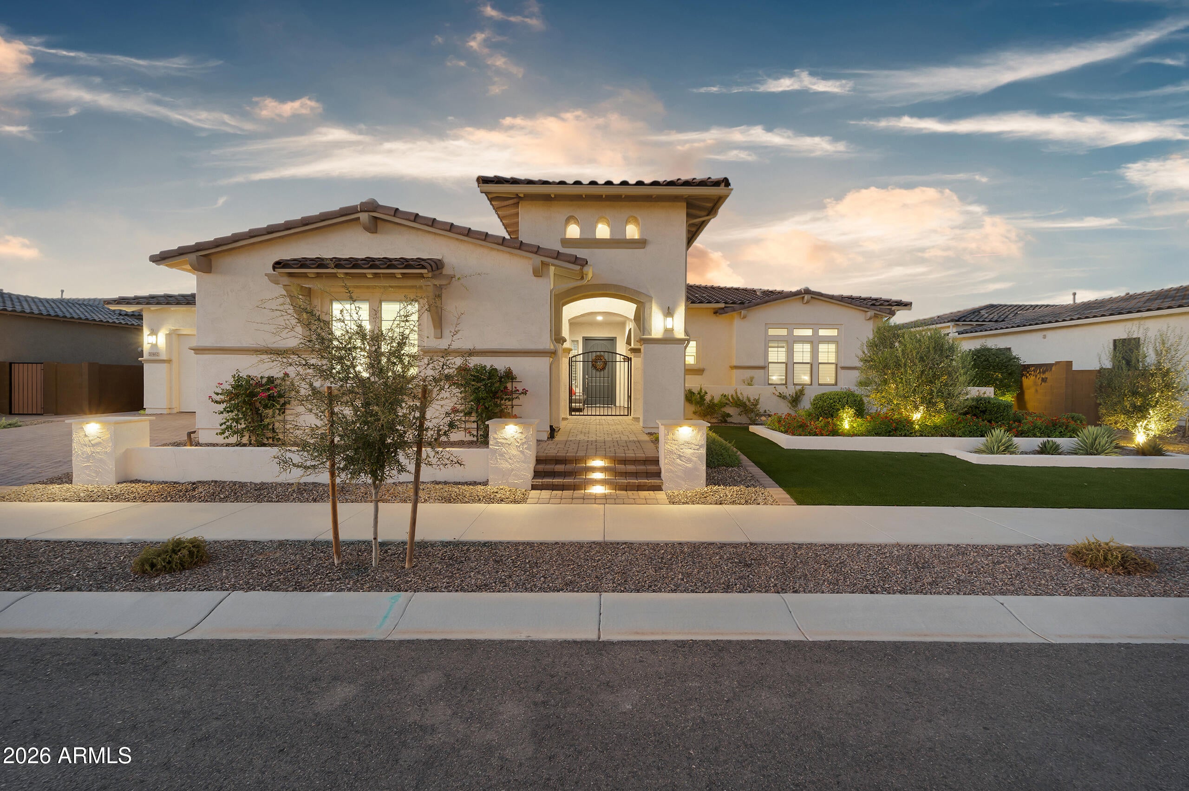
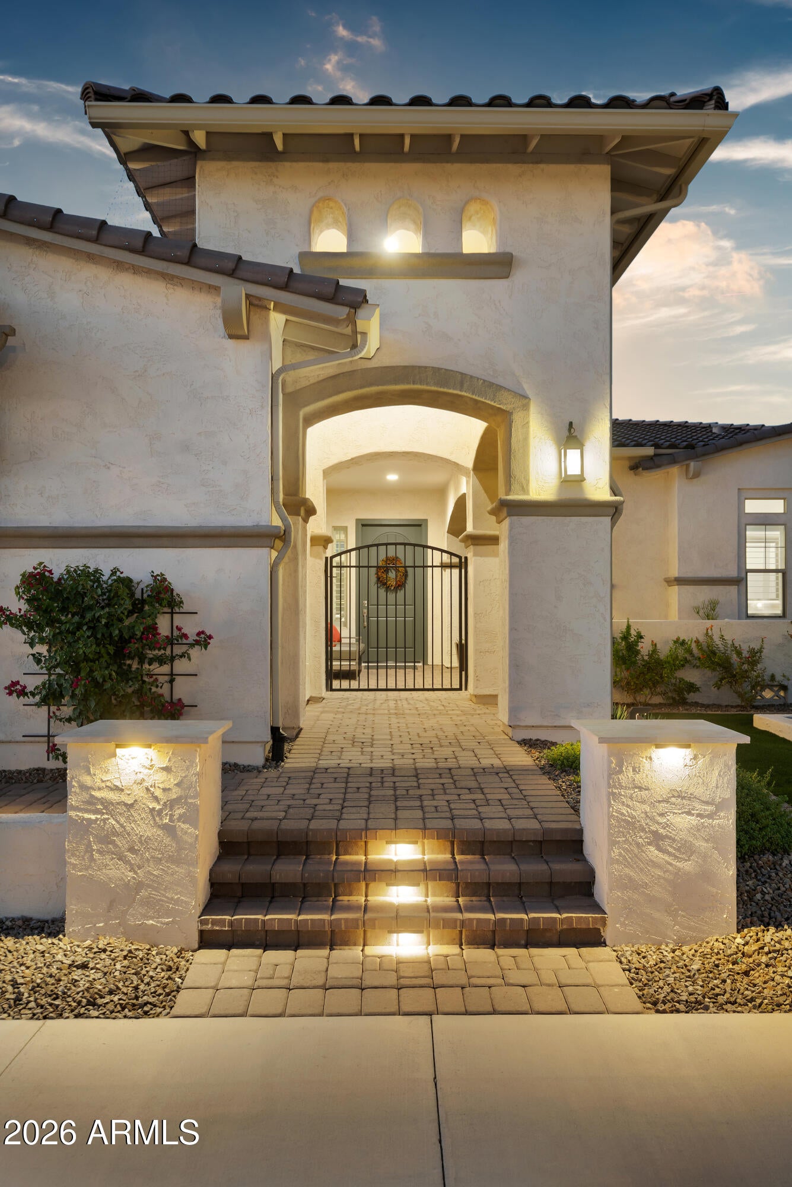
Beautifully designed 3-bedroom, 3.5-bath single-level home with a 4-car garage with an extensive amount upgrades. A private courtyard leads to a circular entry and open-concept living area with dramatic stacking glass doors, creating a seamless connection to the backyard.The chef's kitchen features custom cabinetry, oversized waterfall island, quartz countertops, walk-in pantry, and premium GE Monogram appliances, including an under-counter refrigerator in the coffee/wine bar. Formal dining room is currently being used as a den.Split floor plan offers privacy with a dedicated office and two secondary bedrooms, each with a private en-suite bath and large walk-in closet. The luxurious primary suite features a spa-inspired bath with custom tile and upgraded shower, plus a impressive walk-in closet with abundant storage and natural light. Private exterior door provides direct backyard access.Resort-style backyard features expansive turf, multiple seating areas, large pergola, and fireplace--ideal for entertaining or enjoying Arizona sunsets. Meticulously upgraded with sophisticated finishes and seamless indoor-outdoor living in the desirable Capstone Collection. There are simply too many upgrades and custom details to list, this is a home that must be experienced in person to truly appreciate.

Save
Ask
Tour
Hide
Share
Listing Snapshot
Price 
$1,300,000
Days On Site 
1 Day
Bedrooms 
3
Inside Area (SqFt) 
3,528 sqft
Total Baths 
4
Full Baths 
3
Partial Baths 
1
Lot Size 
0.37 Acres
Year Built 
2024
MLS® Number 
7079478
Status 
Active
Property Tax 
$1,142
HOA/Condo/Coop Fees 
$184 monthly
Sq Ft Source 
Builder
Friends & Family
Recent Activity
yesterdayListing updated with changes from the MLS®
yesterdayStatus changed to Active
yesterdayListing first seen on site
General Features
Acres 
0.37
Attached Garage 
Yes
Cross Street 
Ellsworth Loop and E Ocotillo Rd
Disclosures 
Seller Discl AvailAgency Discl Req
Garage 
Yes
Garage Spaces 
4
Land Lease 
No
Levels 
One
Number Of Stories 
1
Parking 
Garage Door OpenerElectric Vehicle Charging Station(s)
Property Sub Type 
Single Family Residence
Sewer 
Public Sewer
Water Source 
Public
Interior Features
Appliances 
DishwasherDisposalRefrigeratorGas CooktopMicrowaveElectric OvenWasherDryerWater Softener Owned
Cooling 
Central Air
Fireplace 
Yes
Fireplace Features 
Family RoomGasOutside
Fireplaces 
2
Flooring 
Vinyl
Heating 
Heat Pump
Interior 
Double VanityBidetPantryKitchen IslandHigh Speed InternetHigh Ceilings
Laundry Features 
Inside
Window Features 
Double Pane Windows
Save
Ask
Tour
Hide
Share
Exterior Features
Construction Details 
Stucco
Exterior 
BarbecueBuilt-in BarbecueRain Gutters
Fencing 
BlockBack Yard
Lot Features 
Sprinklers In FrontSprinklers In Rear
Other Structures 
Gazebo
Patio And Porch 
Patio
Pool Features 
Fenced
Roof 
Tile
Spa Features 
None
View 
Mountain(s)
Waterview 
Mountain(s)
Windows/Doors 
Double Pane Windows
Community Features
Association Fee 
$184.0
Association Fee Frequency 
Monthly
Community Features 
PlaygroundClubhouseFitness CenterSidewalks
School District 
Queen Creek Unified District
Financing Terms Available 
CashFHAConventional
Schools
School District
Queen Creek Unified District
Elementary School
Queen Creek Elementary School
Middle School
Newell Barney College Preparatory School
High School
Crismon High School
Listing courtesy of HomeSmart.


All information should be verified by the recipient and none is guaranteed as accurate by ARMLS. Copyright 2026 Arizona Regional Multiple Listing Service, Inc. All rights reserved.
Last checked: 2026-09-20 07:26 AM UTC

Neighborhood & Commute
Source: Walkscore
Save
Ask
Tour
Hide
Share