



2451 E AQUARIUS PlaceChandler, AZ 85249
Due to the health concerns created by Coronavirus we are offering personal 1-1 online video walkthough tours where possible.
Mortgage Calculator
Monthly Payment (Est.)
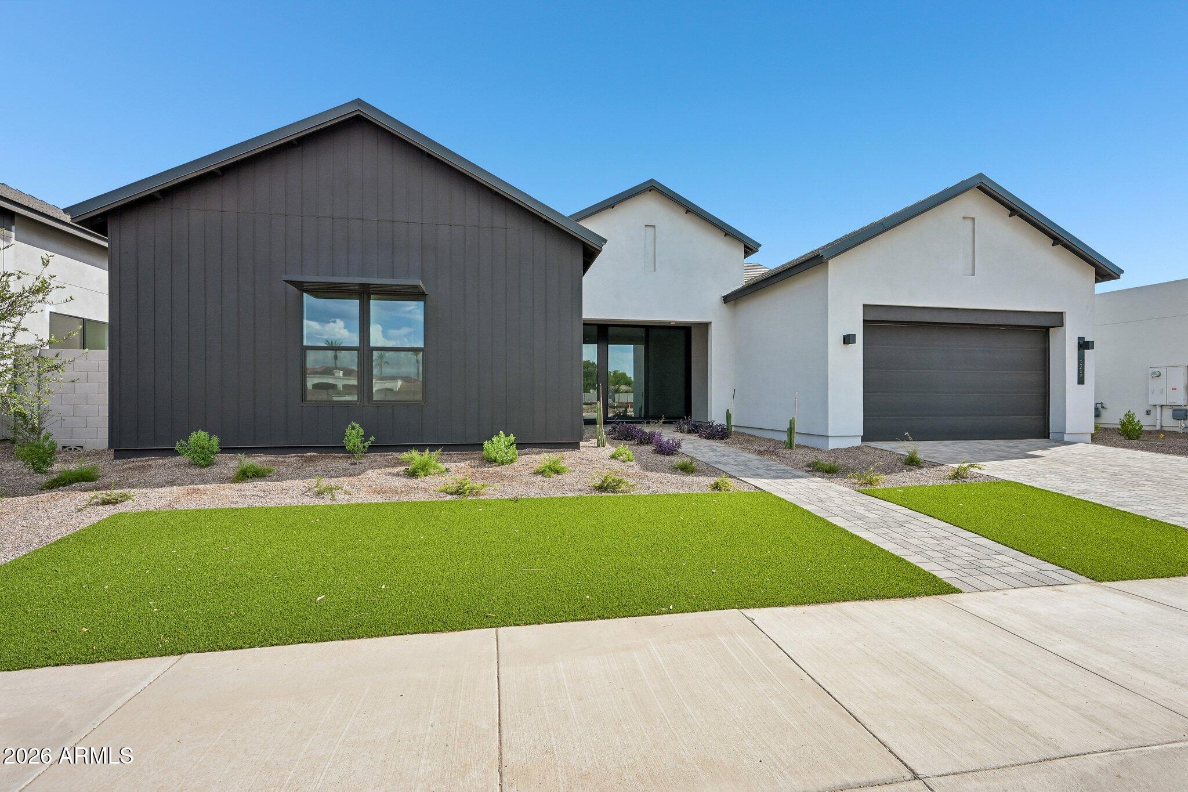
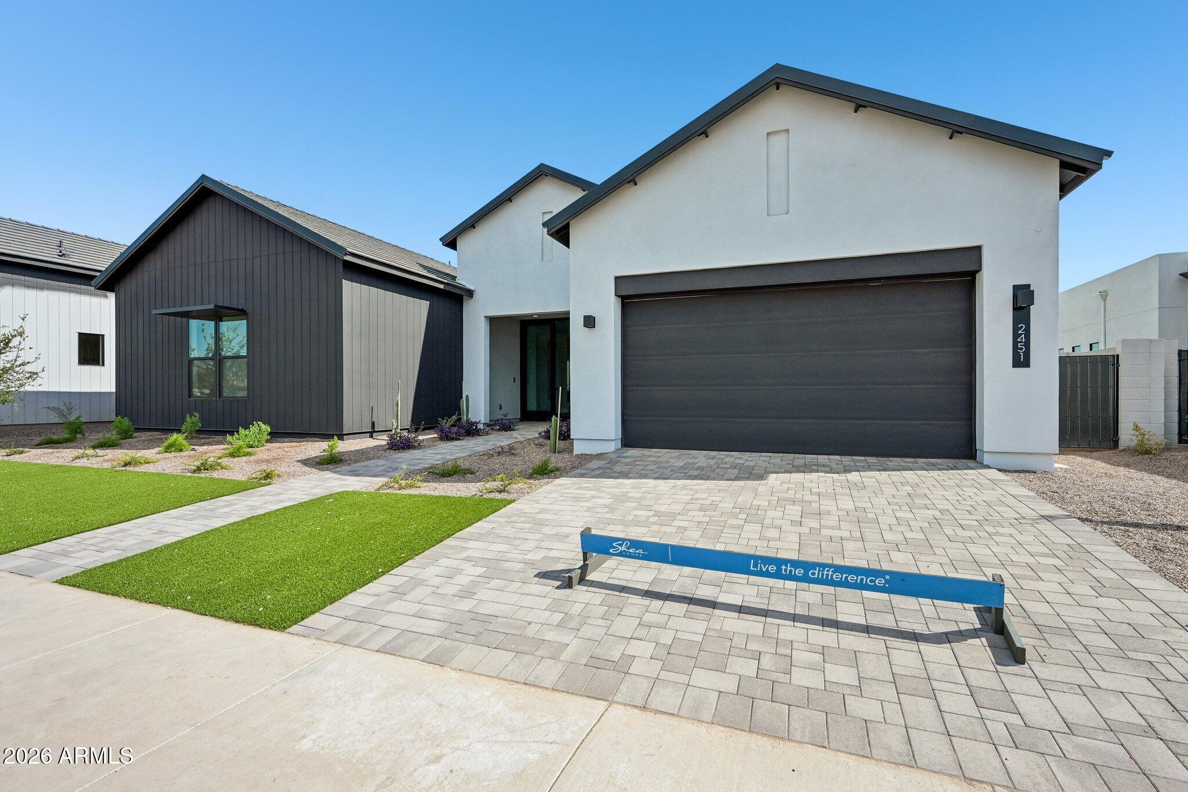
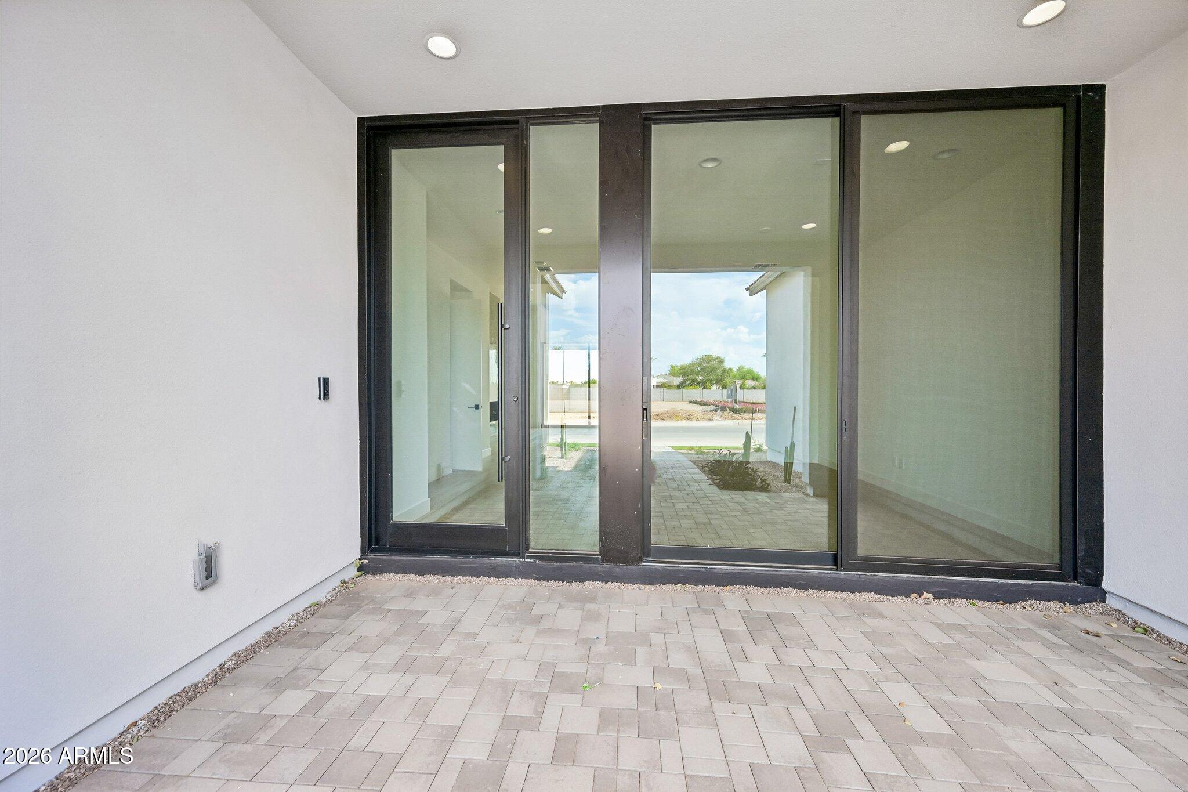
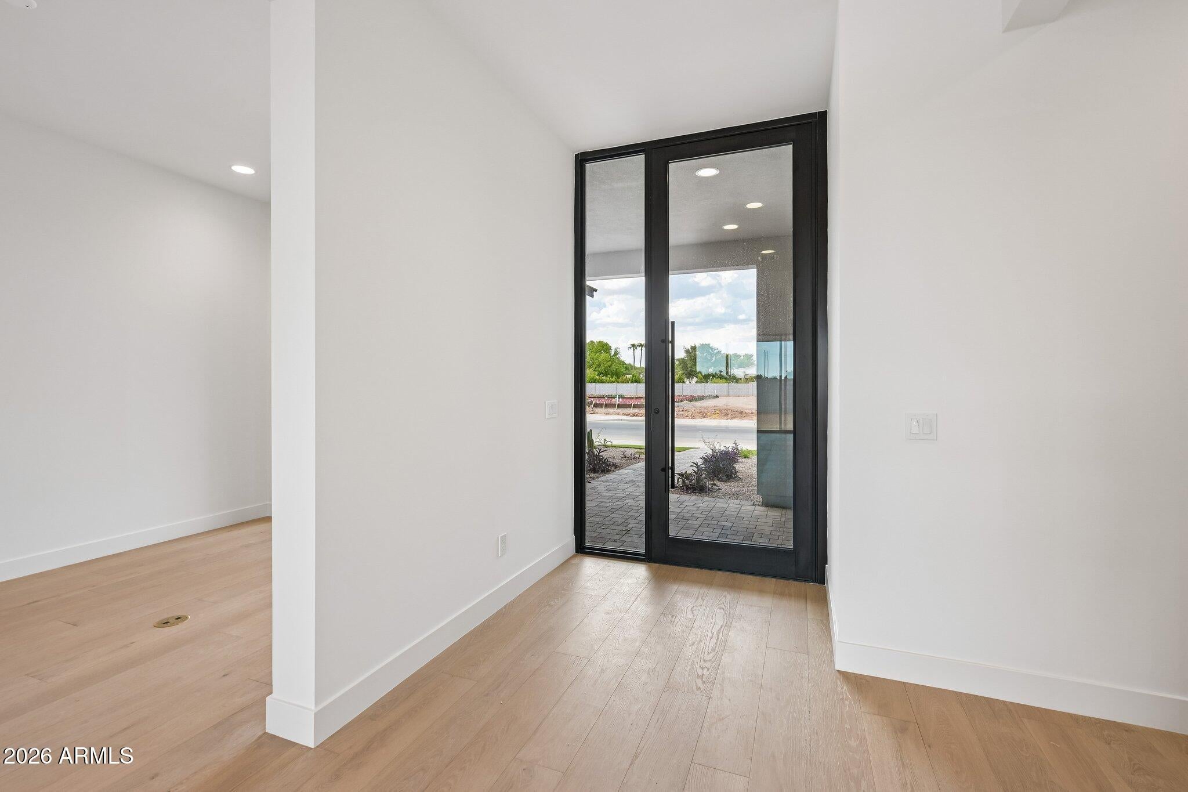
$6,407Welcome to this exceptional single-story luxury residence offering 4 bedrooms plus a dedicated office and 3.5 bathrooms, thoughtfully designed with sophisticated finishes and impressive spaces for both everyday living and entertaining. Striking curb appeal begins with lush turf landscaping, a paver driveway, covered paver entry, and a sleek glass front door. Inside, an abundance of windows floods the home with natural light, while a dramatic floor-to-ceiling modern fireplace creates a stunning focal point in the expansive great room. The open-concept design flows effortlessly into the showpiece gourmet kitchen, featuring a massive Quartz island with waterfall edge, full Quartz backsplash, modern cabinetry and hardware, and premium KitchenAid stainless steel appliances, including a... 6-burner gas range with multiple ovens. A beverage cooler and large pantry add convenience for entertaining, while stylish built-ins in the hallway provide additional storage and architectural detail. A secondary bedroom with a walk-in closet and private ensuite bath is ideal for guests. The luxurious primary suite is a true retreat, featuring a spa-inspired bath with a sleek glass-enclosed shower with multiple shower heads, freestanding modern soaking tub, dual-sink floating vanity, and an impressive oversized walk-in closet. The spacious laundry room offers abundant storage and a utility sink, while the extra-deep garage provides valuable additional space. Outside, a covered patio overlooks the private backyard, currently a blank slate ready to be transformed into your own custom outdoor oasis. This remarkable home blends contemporary luxury, thoughtful functionality, and striking modern design throughout.
| yesterday | Listing updated with changes from the MLS® | |
| 4 days ago | Listing first seen on site |

All information should be verified by the recipient and none is guaranteed as accurate by ARMLS. Copyright 2026 Arizona Regional Multiple Listing Service, Inc. All rights reserved.
Last checked: 2026-09-18 05:55 PM UTC