Save
Ask
Tour
Hide
Share
$4,700,000
3 Days On Site

2095 S BEVERLY Place
Chandler, AZ 85286

For Sale|Single Family Residence|Active
6
Beds
7
Total Baths
6
Full Baths
1
Partial Bath
7,171
SqFt
$655
/SqFt
2027
Built
Subdivision:
CARINO 8 ENCLAVE
County:
Maricopa

Due to the health concerns created by Coronavirus we are offering personal 1-1 online video walkthough tours where possible.
Call Now: 602-206-3131
Is this the listing for you? We can help make it yours.
602-206-3131
2095 S BEVERLY Place2095 S BEVERLY Place2095 S BEVERLY Place2095 S BEVERLY Place
Save
Ask
Tour
Hide
Share

Mortgage Calculator

Monthly Payment (Est.)

$21,443
Calculator powered by Showcase IDX, a Constellation1 Company. Copyright ©2026 Information is deemed reliable but not guaranteed.

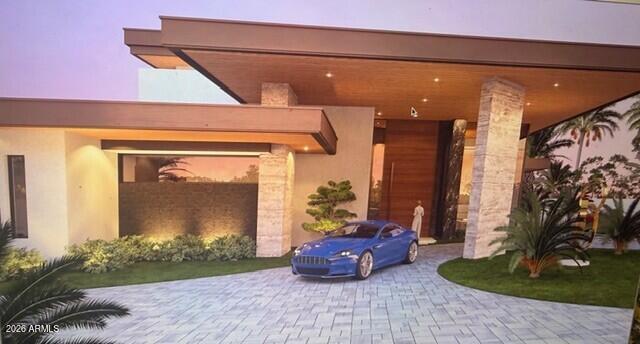
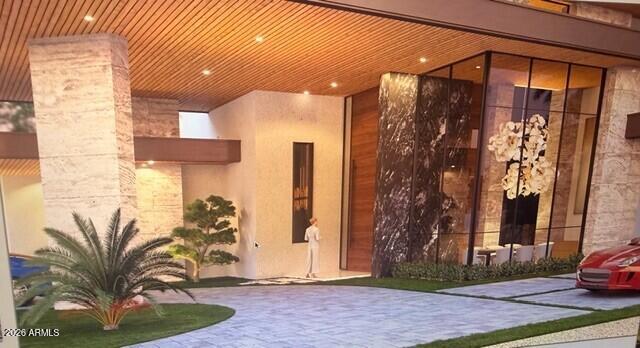
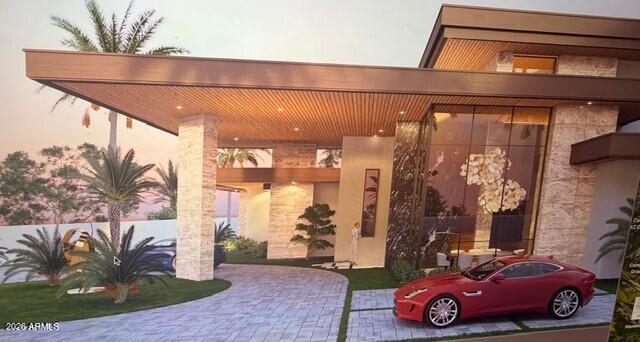
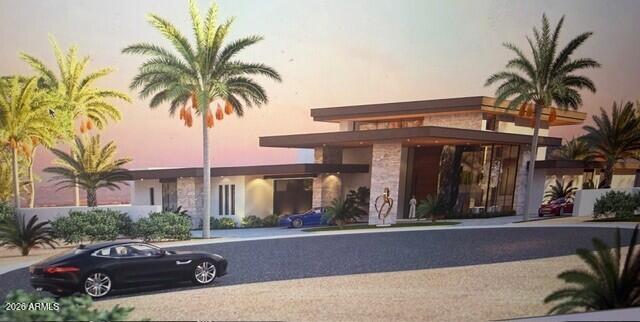
Exclusive Custom Residence on a Rare 2/3-Acre Lot | Chandler, Arizona This exceptional move-in-ready custom home, scheduled for completion in 2027, represents one of the most distinctive properties available in Chandler. Situated on a rare 2/3-acre north/south-facing lot within a small, gated custom-home community, the residence offers low HOA fees, sweeping mountain views of the San Tan Mountains, and open space surrounding the property--all while remaining centrally located near downtown Phoenix and Scottsdale. The home is a refined modern residence inspired by the clarity, functionality, and craftsmanship of European design. Architecture by Bedbrock Architecture and interior design by Kaitlyn Wolfe emphasize linear volumes, strong material juxtapositions, and seamless indoor-outdoor l

Save
Ask
Tour
Hide
Share
Listing Snapshot
Price 
$4,700,000
Days On Site 
3 Days
Bedrooms 
6
Inside Area (SqFt) 
7,171 sqft
Total Baths 
7
Full Baths 
6
Partial Baths 
1
Lot Size 
0.64 Acres
Year Built 
2027
MLS® Number 
7080254
Status 
Active
Property Tax 
$3,759
HOA/Condo/Coop Fees 
$225 monthly
Sq Ft Source 
N/A
Friends & Family
Recent Activity
2 hours agoListing updated with changes from the MLS®
4 days agoListing first seen on site
General Features
Acres 
0.64
Cross Street 
Alma School and Germann
Disclosures 
Seller Discl AvailAgency Discl Req
Garage 
Yes
Garage Spaces 
4
Land Lease 
No
Levels 
One
Number Of Stories 
1
Parking Spaces 
14
Property Sub Type 
Single Family Residence
Sewer 
Public Sewer
Utilities 
Phone Connected
Water Source 
Public
Interior Features
Appliances 
DishwasherDisposalRefrigeratorGas CooktopMicrowaveBuilt-In Electric OvenBuilt-In Gas OvenInduction CooktopGas RangeElectric OvenENERGY STAR Qualified DryerENERGY STAR Qualified Washer
Cooling 
Ceiling Fan(s)ENERGY STAR Qualified EquipmentHeat Pump
Electric 
220 Volts in Kitchen
Fireplace 
Yes
Fireplaces 
3
Heating 
ElectricENERGY STAR Qualified EquipmentHeat Pump
Interior 
Double VanityEat-in KitchenBreakfast BarPantryKitchen Island
Laundry Features 
Washer HookupInsideGas Dryer Hookup
Spa 
Yes
Save
Ask
Tour
Hide
Share
Exterior Features
Construction Details 
Spray Foam InsulationBrick VeneerStoneSynthetic StuccoCement Siding
Fencing 
BlockBack YardPerimeter
Pool Features 
HeatedOutdoor Pool
Private Pool 
Yes
Roof 
Foam
Spa 
Yes
Spa Features 
Heated
Community Features
Association Fee 
$225.0
Association Fee Frequency 
Monthly
School District 
Chandler Unified District #80
Township 
2S
Financing Terms Available 
CashFHAConventional1031 Exchange
Schools
School District
Chandler Unified District #80
Elementary School
Chandler Traditional Academy - Freedom
Middle School
Bogle Junior High School
High School
Hamilton High School
Listing courtesy of HomeSmart.


All information should be verified by the recipient and none is guaranteed as accurate by ARMLS. Copyright 2026 Arizona Regional Multiple Listing Service, Inc. All rights reserved.
Last checked: 2026-09-18 05:55 PM UTC

Neighborhood & Commute
Source: Walkscore
Save
Ask
Tour
Hide
Share