Save
Ask
Tour
Hide
Share
$999,999
2 Days On Site

4260 S AMETHYST Drive
Chandler, AZ 85249

For Sale|Single Family Residence|Active
5
Beds
5
Total Baths
4
Full Baths
1
Partial Bath
3,785
SqFt
$264
/SqFt
2022
Built
Subdivision:
BERGE RANCH
County:
Maricopa

Due to the health concerns created by Coronavirus we are offering personal 1-1 online video walkthough tours where possible.
Call Now: 602-206-3131
Is this the listing for you? We can help make it yours.
602-206-3131
4260 S AMETHYST Drive4260 S AMETHYST Drive4260 S AMETHYST Drive4260 S AMETHYST Drive
Save
Ask
Tour
Hide
Share

Mortgage Calculator

Monthly Payment (Est.)

$4,562
Calculator powered by Showcase IDX, a Constellation1 Company. Copyright ©2026 Information is deemed reliable but not guaranteed.

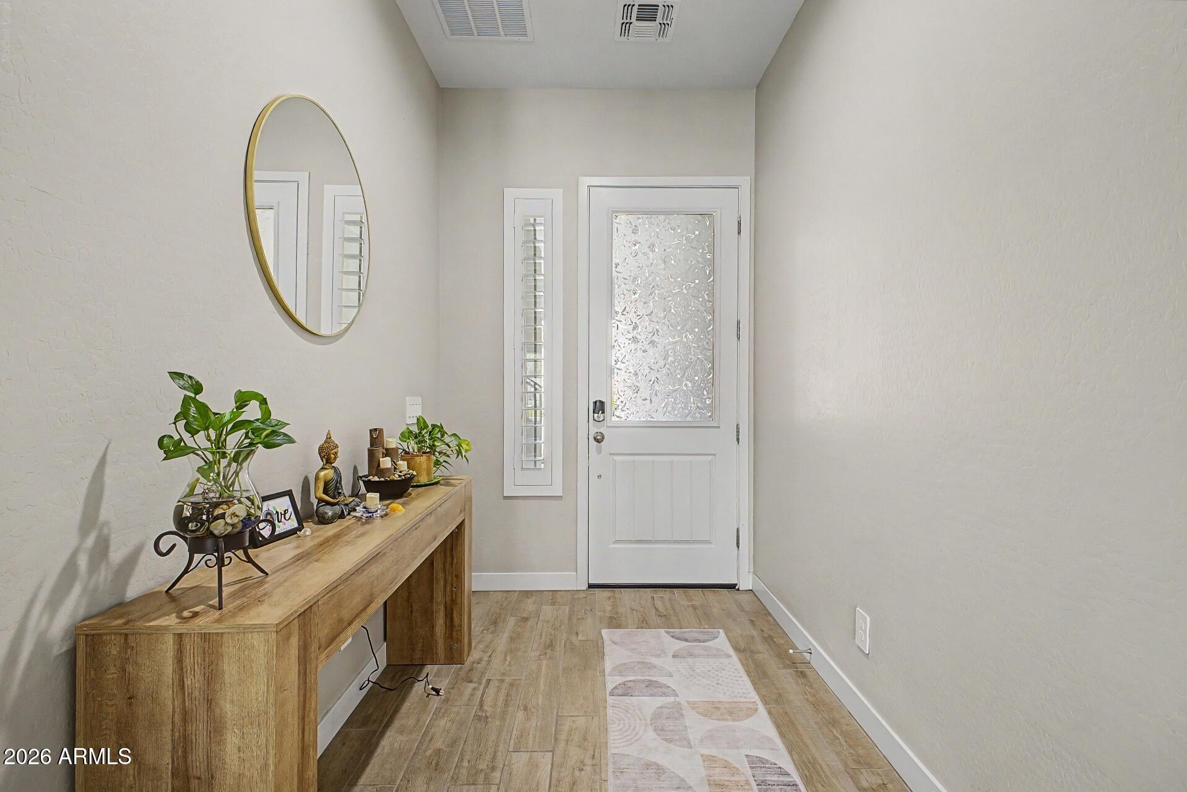
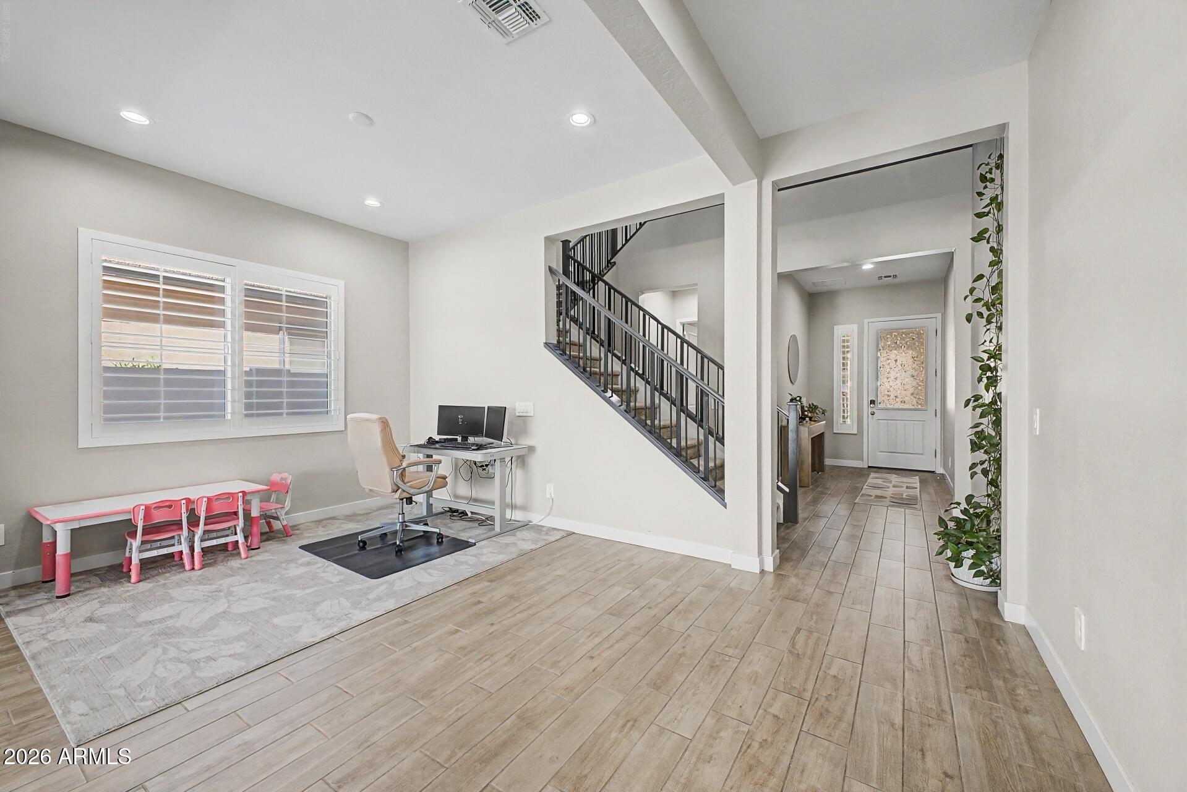
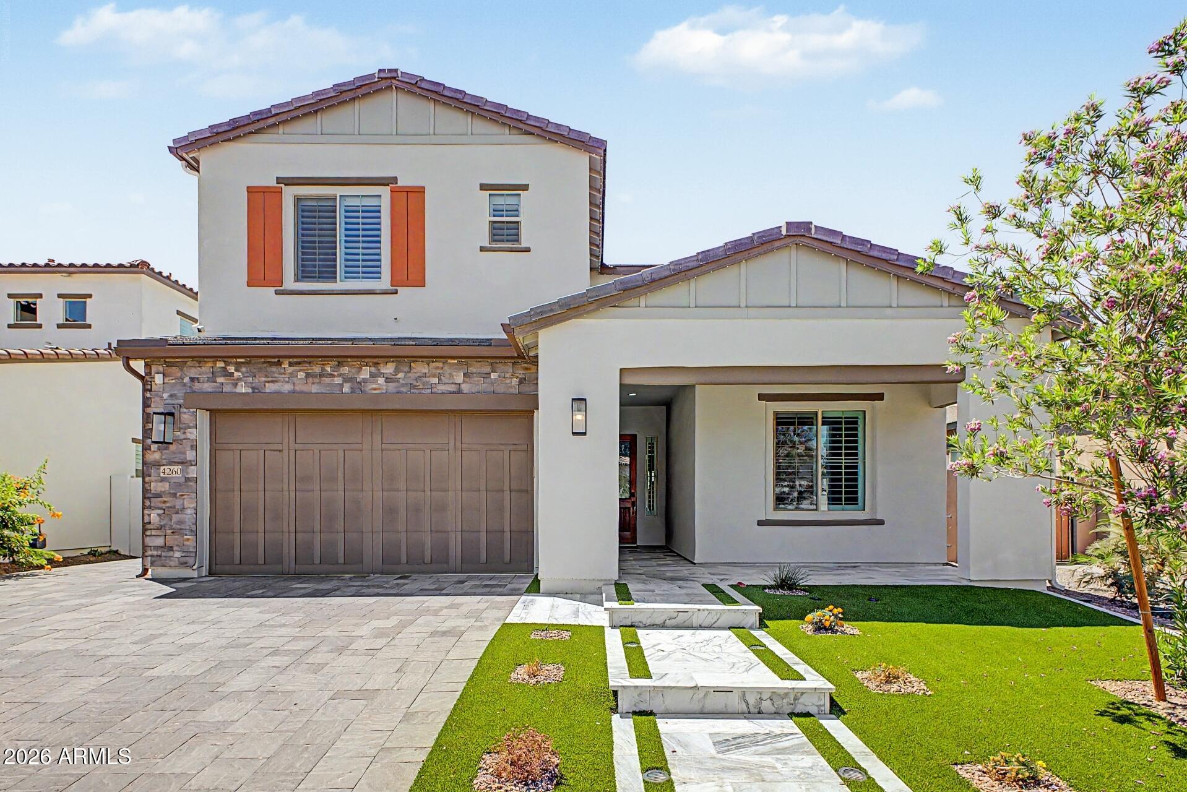
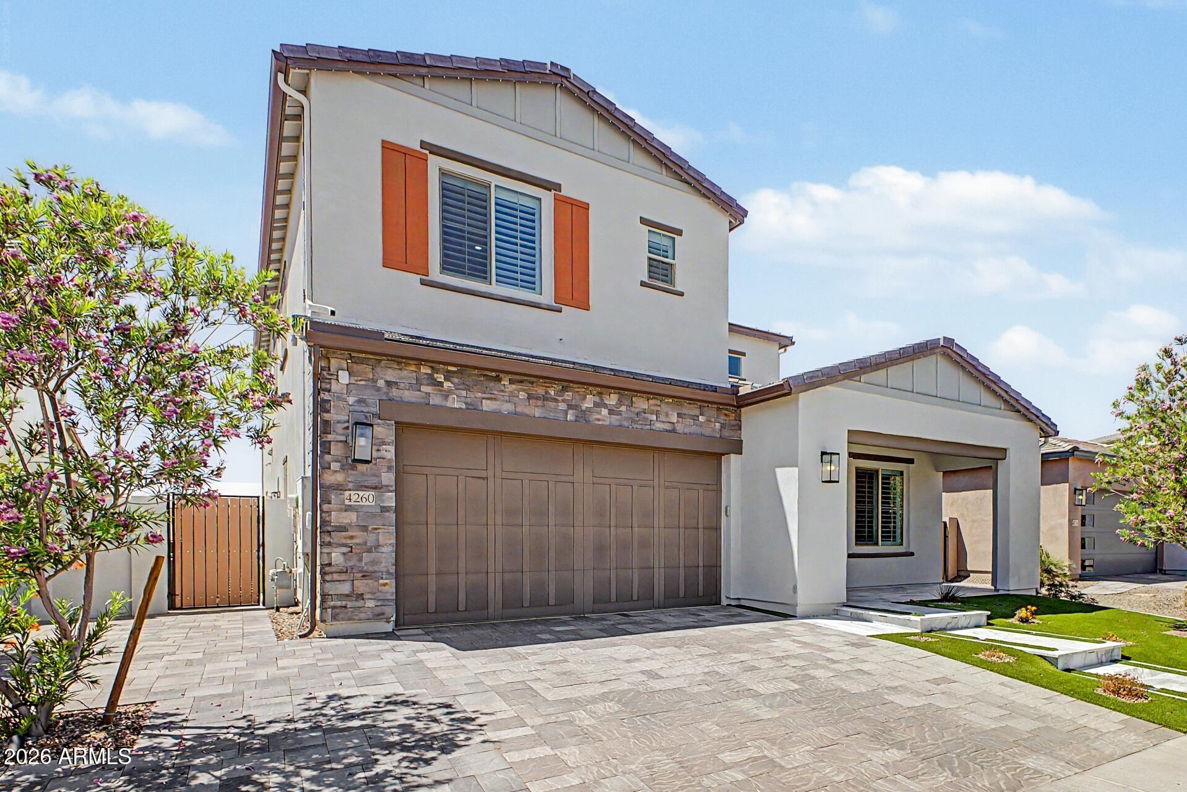
Your dream home is finally within reach! This gorgeous 5-bedroom residence showcases a 4-car garage, an extended driveway in a gated community, tasteful stone accents, and an inviting front patio. Fall in love with the captivating open layout with high ceilings, recessed lighting, a soothing palette, classic plantation shutters, and attractive wood-look flooring. You'll also find a dedicated family room for intimate moments with loved ones. The stunning chef's kitchen comes with granite counters, ample wood cabinetry with crown moulding, chic pendant lighting, stainless steel appliances, a walk-in pantry, and an island with a breakfast bar for casual meals. Upstairs, you'll find a cozy loft and a bonus room, which provides a versatile space for work or relaxation.

Save
Ask
Tour
Hide
Share
Listing Snapshot
Price 
$999,999
Days On Site 
2 Days
Bedrooms 
5
Inside Area (SqFt) 
3,785 sqft
Total Baths 
5
Full Baths 
4
Partial Baths 
1
Lot Size 
0.16 Acres
Year Built 
2022
MLS® Number 
7080910
Status 
Active
Property Tax 
$3,160
HOA/Condo/Coop Fees 
$140 monthly
Sq Ft Source 
Assessor
Friends & Family
Recent Activity
yesterdayListing updated with changes from the MLS®
2 days agoListing first seen on site
General Features
Acres 
0.16
Attached Garage 
Yes
Cross Street 
E Ocotillo Rd and S Lindsay Rd
Disclosures 
Seller Discl AvailAgency Discl Req
Garage 
Yes
Garage Spaces 
4
Land Lease 
No
Levels 
Two
Number Of Stories 
2
Parking 
Garage Door OpenerDirect Access
Parking Spaces 
3
Property Sub Type 
Single Family Residence
Style 
Contemporary
Water Source 
Public
Interior Features
Appliances 
DishwasherDisposalGas CooktopMicrowaveBuilt-In Gas Oven
Cooling 
Ceiling Fan(s)Central Air
Flooring 
CarpetTile
Heating 
Forced Air
Interior 
Double VanityBreakfast BarKitchen IslandGranite CountersHigh Speed InternetHigh Ceilings
Laundry Features 
InsideGas Dryer Hookup
Window Features 
Wood FramesScreens
Save
Ask
Tour
Hide
Share
Exterior Features
Construction Details 
StuccoStone
Exterior 
BarbecueBalconyBuilt-in Barbecue
Fencing 
Block
Patio And Porch 
Patio
Roof 
Tile
Spa Features 
None
Windows/Doors 
Wood FramesScreens
Community Features
Association Fee 
$140.0
Association Fee Frequency 
Monthly
Community Features 
GatedPlaygroundSidewalks
School District 
Chandler Unified District #80
Township 
2S
Financing Terms Available 
CashConventional
Schools
School District
Chandler Unified District #80
Elementary School
Audrey & Robert Ryan Elementary
Middle School
Willie & Coy Payne Jr. High
High School
Basha High School
Listing courtesy of Real Broker.


All information should be verified by the recipient and none is guaranteed as accurate by ARMLS. Copyright 2026 Arizona Regional Multiple Listing Service, Inc. All rights reserved.
Last checked: 2026-09-18 05:55 PM UTC

Neighborhood & Commute
Source: Walkscore
Save
Ask
Tour
Hide
Share