Save
Ask
Tour
Hide
Share
$499,000
New Listing

10605 S 55TH Drive
Laveen, AZ 85339

For Sale|Single Family Residence|Active
3
Beds
3
Total Baths
2
Full Baths
1
Partial Bath
1,953
SqFt
$256
/SqFt
2020
Built
Subdivision:
LEGACY AT HUDSON
County:
Maricopa

Due to the health concerns created by Coronavirus we are offering personal 1-1 online video walkthough tours where possible.
Call Now: 602-206-3131
Is this the listing for you? We can help make it yours.
602-206-3131
10605 S 55TH Drive10605 S 55TH Drive10605 S 55TH Drive10605 S 55TH Drive
Save
Ask
Tour
Hide
Share

Mortgage Calculator

Monthly Payment (Est.)

$2,277
Calculator powered by Showcase IDX, a Constellation1 Company. Copyright ©2026 Information is deemed reliable but not guaranteed.

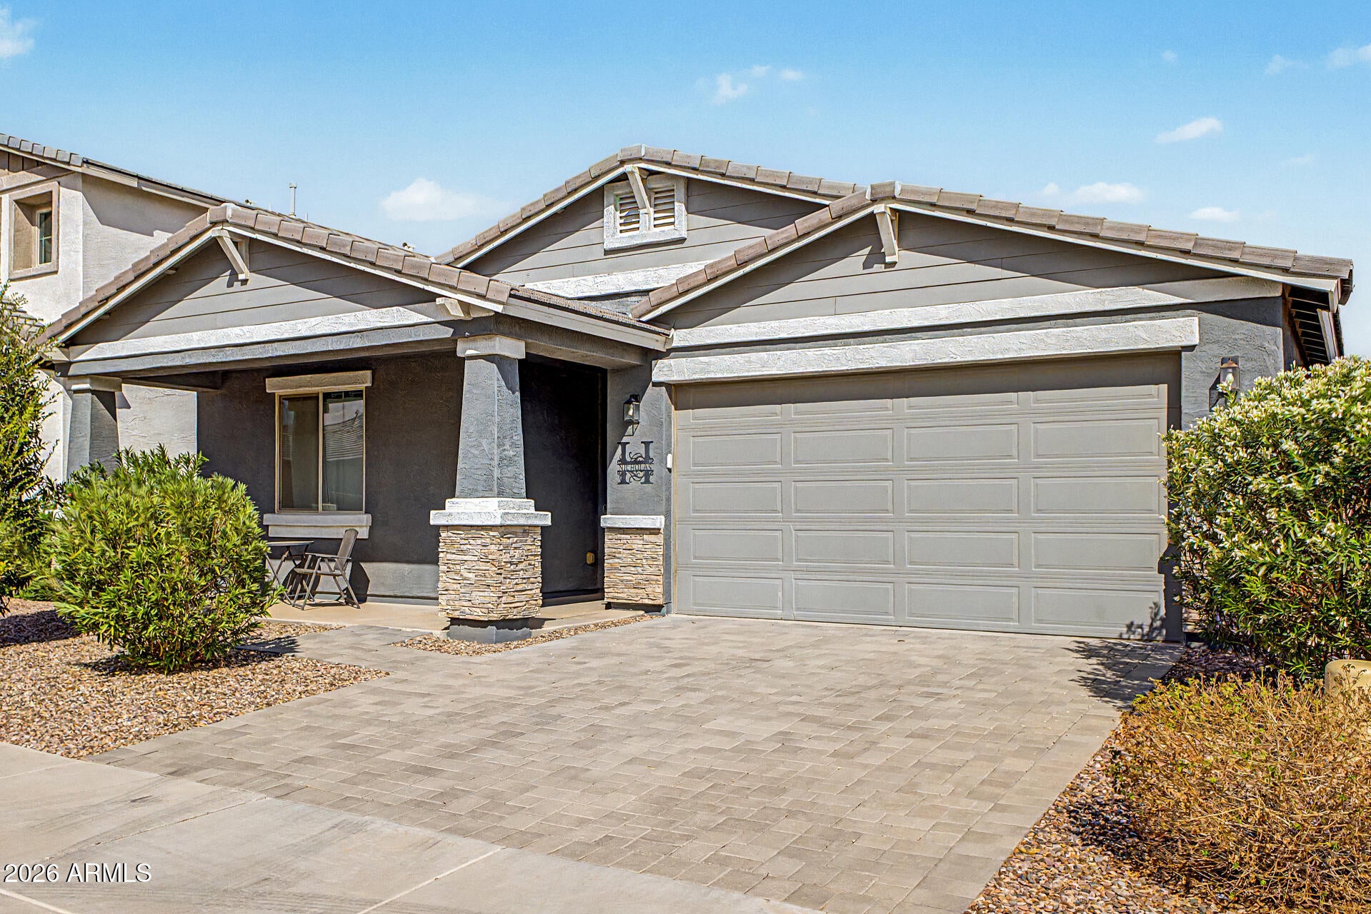
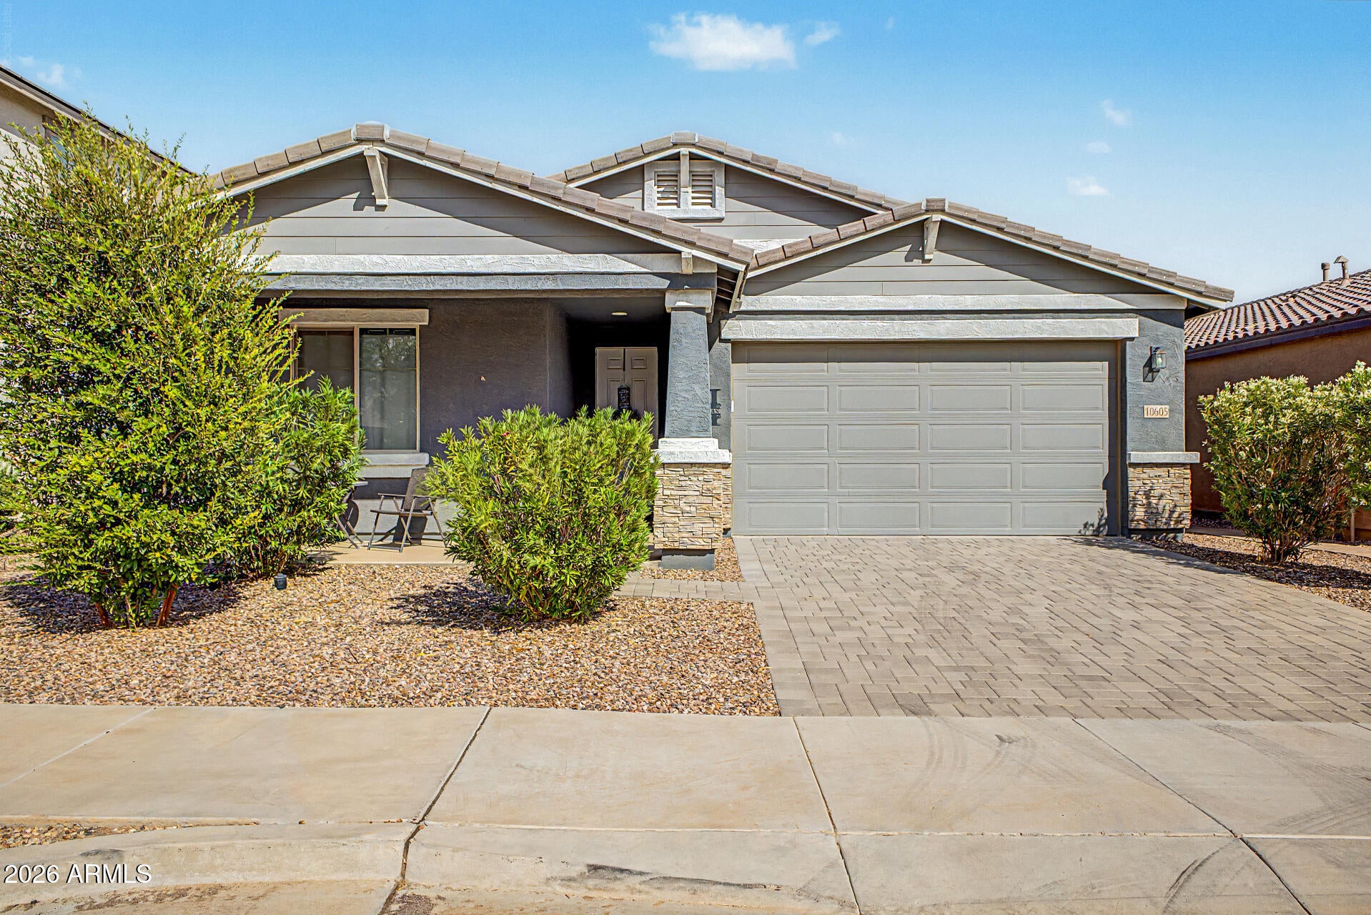
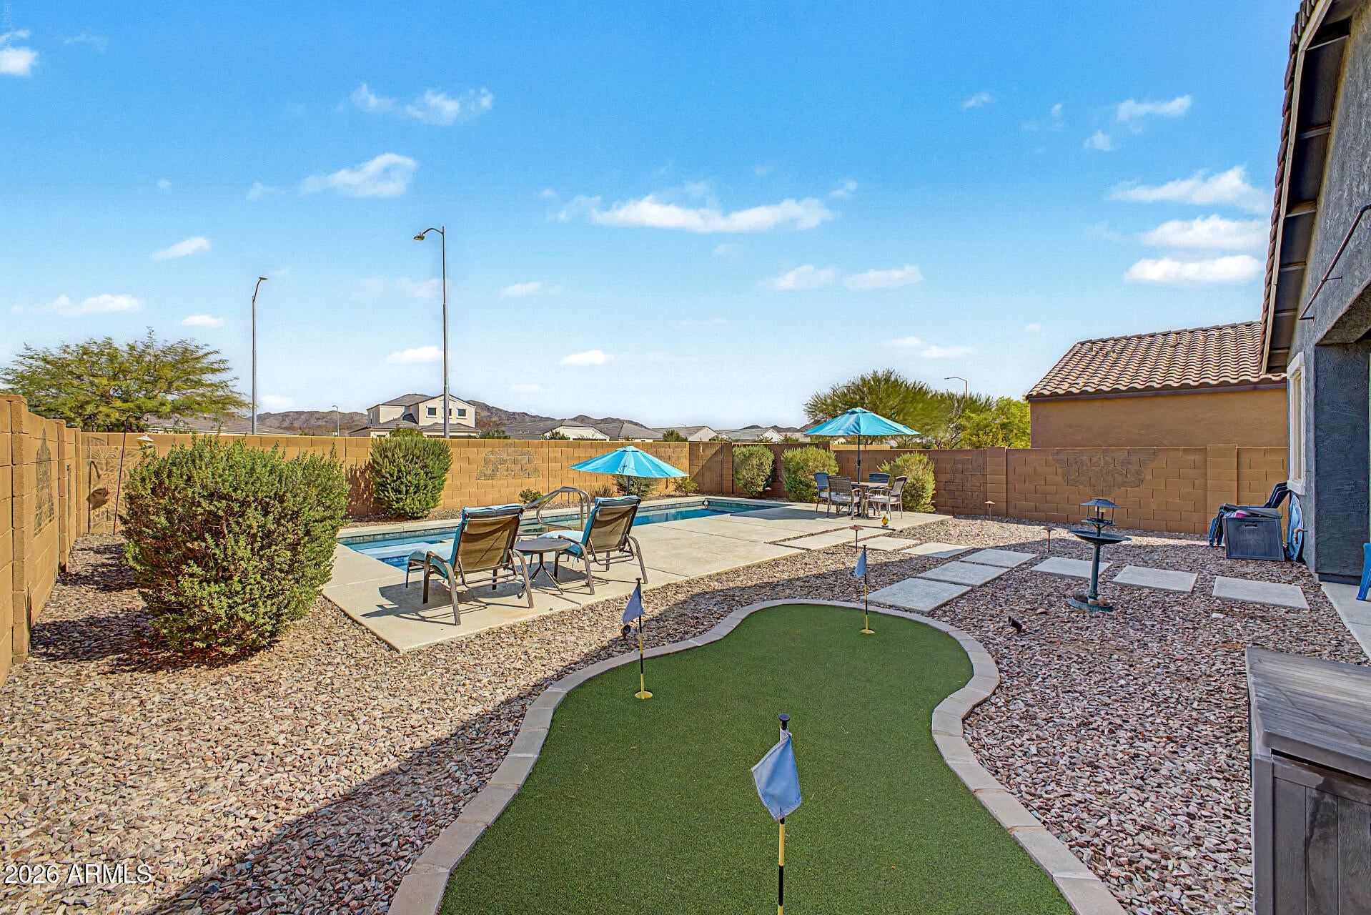
You'll LOVE this newer craftsman single level home w/heated POOL & SPA in Legacy at Hudson priced under $500K! The upgraded interior features tons of natural light, high ceilings, recessed lights, wood-look tile floors everywhere except bedrooms. The seamlessly flowing open-concept floor plan is sure to impress! Kitchen boasts SS appliances, quartz counters, custom tiled backsplash, pantry, white shaker cabinetry and island w/breakfast bar. Versatile den ideal for an office or can be enclosed for 4th bedroom. The split main bedroom has an ensuite with The private backyard oasis with mountain views is ideal for year round relaxation & entertainment! Includes covered patio, putting green and sparkling heated pool & spa to complete the picture! This exceptional home won't last at this price!

Save
Ask
Tour
Hide
Share
Listing Snapshot
Price 
$499,000
Days On Site 
0 Days
Bedrooms 
3
Inside Area (SqFt) 
1,953 sqft
Total Baths 
3
Full Baths 
2
Partial Baths 
1
Lot Size 
0.15 Acres
Year Built 
2020
MLS® Number 
7081023
Status 
Active
Property Tax 
$3,550
HOA/Condo/Coop Fees 
$125 monthly
Sq Ft Source 
Assessor
Friends & Family
Recent Activity
8 hours agoListing updated with changes from the MLS®
11 hours agoListing first seen on site
General Features
Acres 
0.15
Cross Street 
55th Ave & Elliot Rd
Disclosures 
Seller Discl Avail
Foundation 
Slab
Garage 
Yes
Garage Spaces 
2
Land Lease 
No
Levels 
One
Number Of Stories 
1
Parking 
Garage Door OpenerDirect Access
Parking Spaces 
2
Property Sub Type 
Single Family Residence
Sewer 
Public Sewer
Style 
Bungalow
Utilities 
Cable Available
Water Source 
Public
Interior Features
Appliances 
RefrigeratorDishwasherDisposalGas RangeMicrowave
Cooling 
Central AirCeiling Fan(s)
Flooring 
CarpetTile
Heating 
Natural Gas
Interior 
High Speed InternetDouble VanityEat-in KitchenBreakfast BarKitchen IslandPantryHigh Ceilings
Laundry Features 
Inside
Spa 
Yes
Window Features 
Double Pane Windows
Save
Ask
Tour
Hide
Share
Exterior Features
Construction Details 
StuccoStoneFrame
Fencing 
Back YardBlock
Lot Features 
Sprinklers In RearSprinklers In FrontDesert BackDesert Front
Pool Features 
HeatedLap
Private Pool 
Yes
Roof 
Tile
Spa 
Yes
Spa Features 
HeatedPrivate
View 
Mountain(s)
Waterview 
Mountain(s)
Windows/Doors 
Double Pane Windows
Community Features
Association Fee 
$125.0
Association Fee Frequency 
Monthly
Community Features 
PlaygroundSidewalks
School District 
Phoenix Union High School District
Township 
1S
Financing Terms Available 
CashConventional1031 ExchangeFHAVA Loan
Schools
School District
Phoenix Union High School District
Elementary School
Laveen Elementary School
Middle School
Laveen Elementary School
High School
Betty Fairfax High School
Listing courtesy of Real Broker.


All information should be verified by the recipient and none is guaranteed as accurate by ARMLS. Copyright 2026 Arizona Regional Multiple Listing Service, Inc. All rights reserved.
Last checked: 2026-09-17 06:13 AM UTC

Neighborhood & Commute
Source: Walkscore
Save
Ask
Tour
Hide
Share